

Address
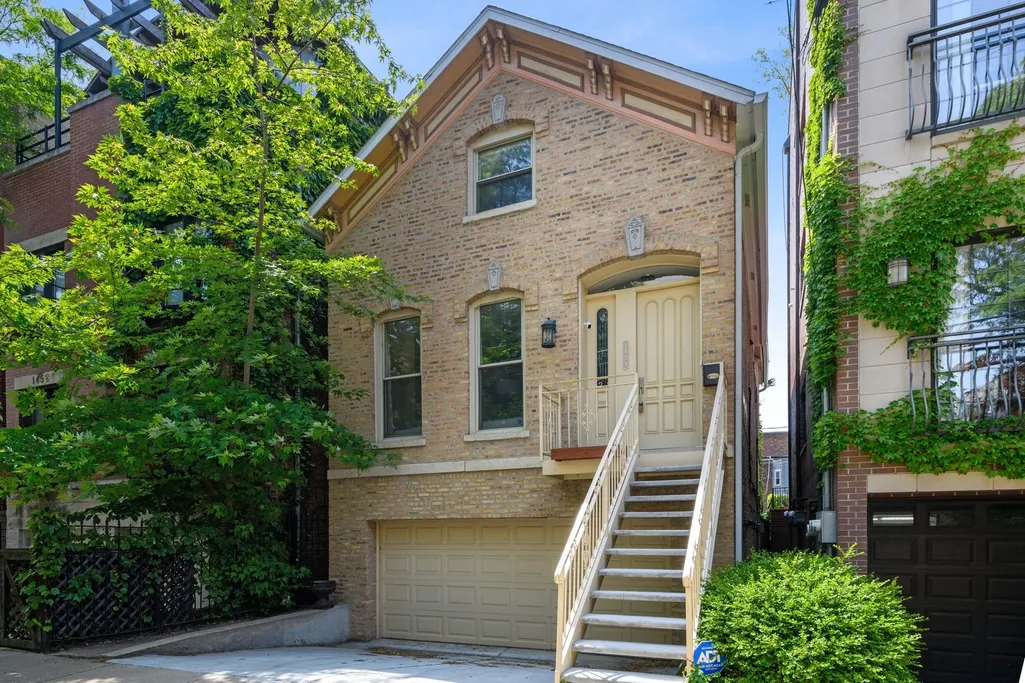
1454 N Wieland Street, Chicago, IL
Price
$ 1,445,500
Property Attributes
- MLS#12741980
- TypeSingle Family
- Listing Status Active
- CountyCOOK
- CityChicago
- AreaCHI - Near North Side
- NeighborhoodOld Town
- Zip60610
- StyleBrownstone
- Year Built1876
- Taxes$ 24652
- Price$ 1,445,500
- Bedrooms4
- Full Bathrooms3
- Half Bathrooms1
- Lot Size0.0585 Acres
Data Source:
Midwest Real Estate Data (MRED)
Property Description
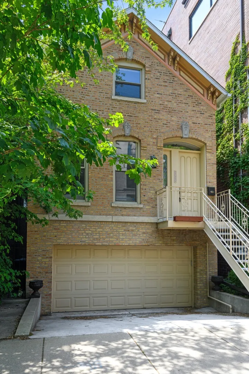
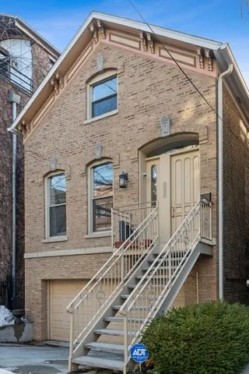
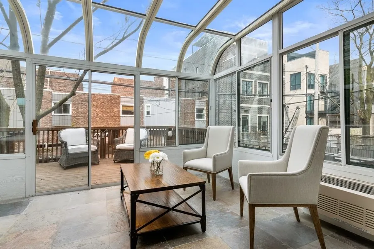
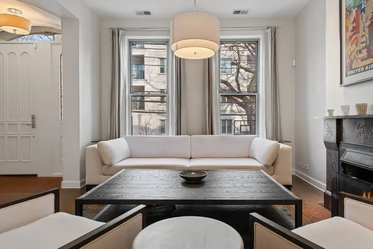
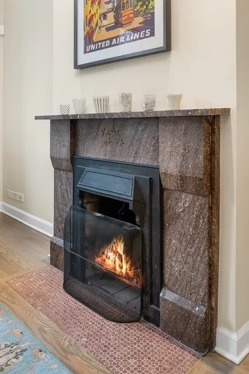
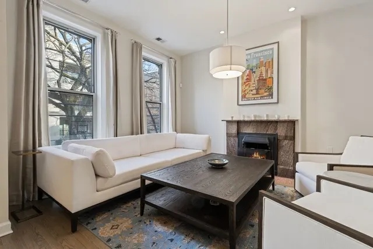
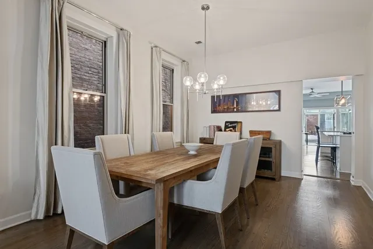
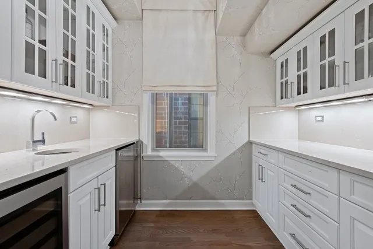
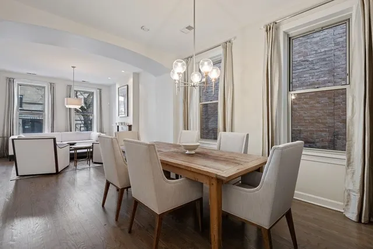
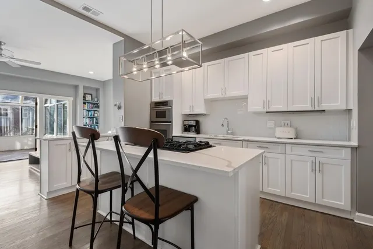
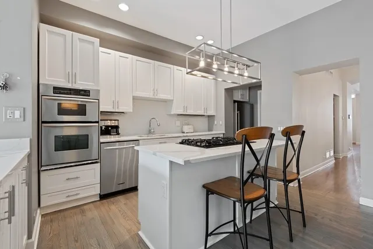
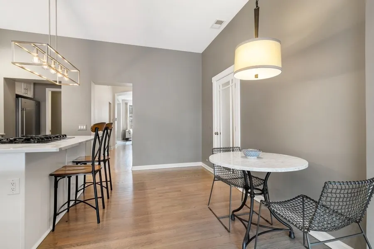
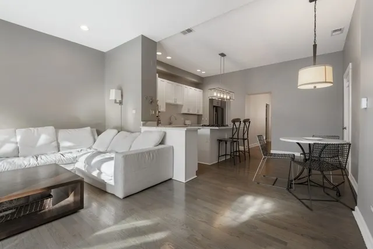
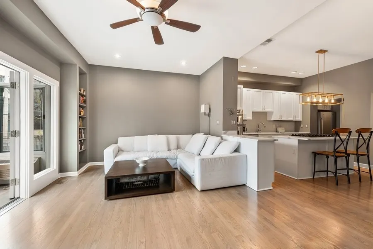
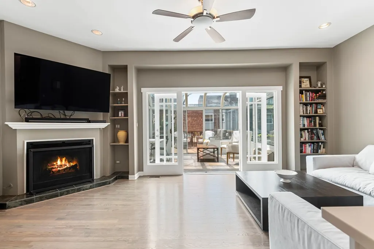
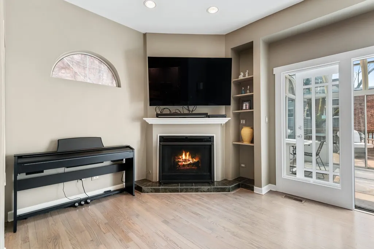
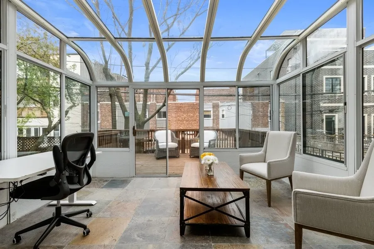
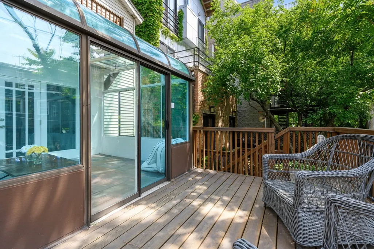
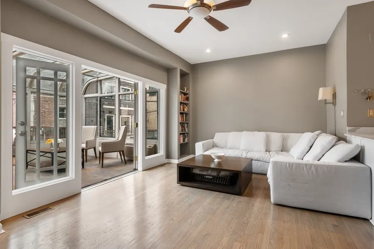
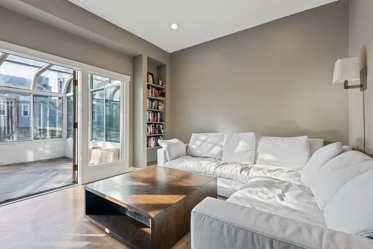
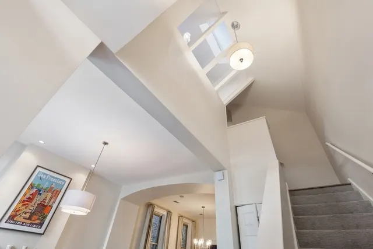
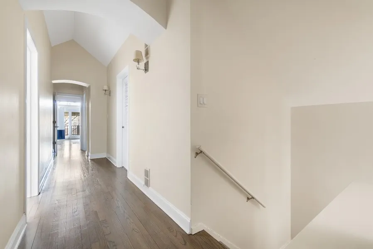
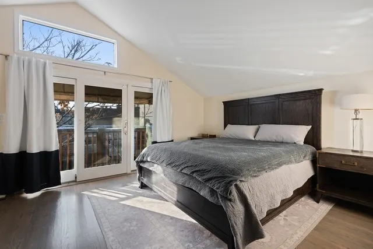
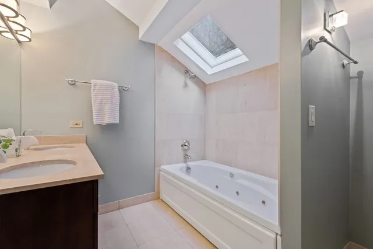
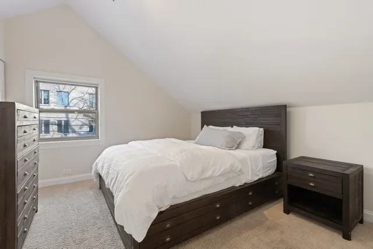
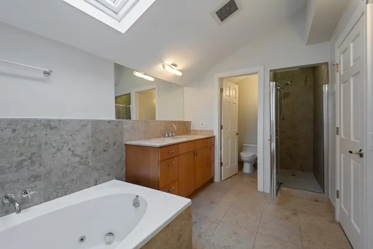
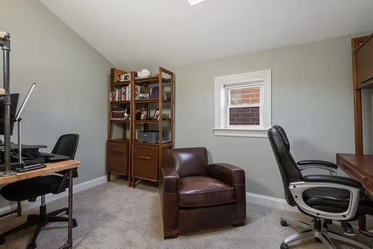
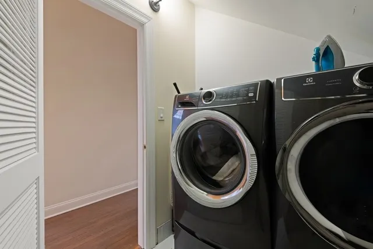
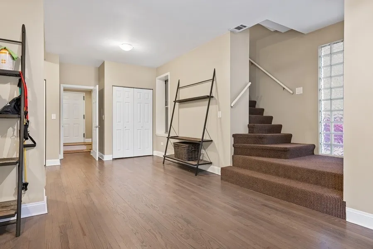
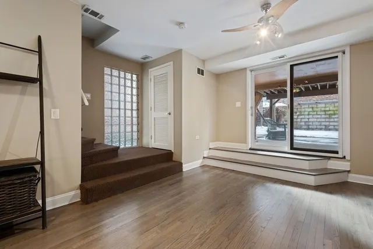
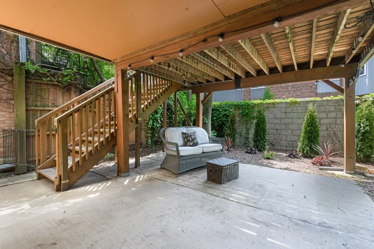
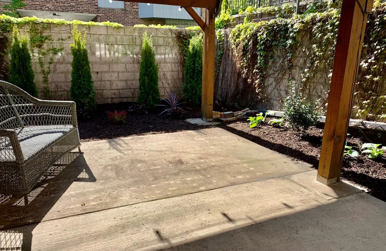
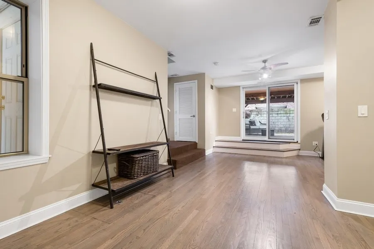
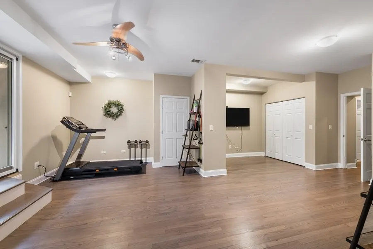
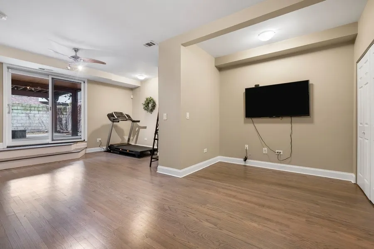
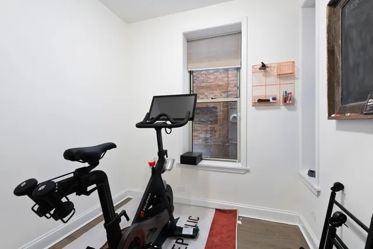
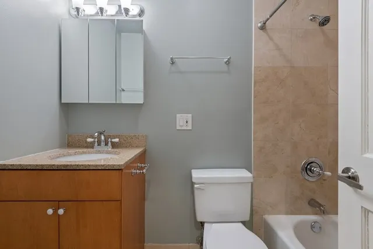
JUST COMPLETED - RECENTLY UPDATED OLD TOWN SINGLE-FAMILY HOME | 4 BEDROOMS | 3.1 BATHS | ATTACHED 2-CAR GARAGE A newly updated four-season sunroom with year-round heating and cooling opens to the private deck and backyard, creating exceptional indoor-outdoor living. Completely rehabbed in 2019 and recently updated by the current owner, including the exterior and interior. This sun-filled Old Town home offers large rooms, soaring ceilings, oversized windows, hardwood floors throughout, fresh paint, and an extra-long attached 2-car garage. The bright living room features a vintage fireplace & oversized windows overlooking a tree-lined street, while the formal dining room includes an adjoining butler's pantry with stone countertops, a wine refrigerator, and a beverage refrigerator. The open kitchen features white cabinetry, quartz countertops, stainless steel appliances, a large island with seating, and a separate dining area. The spacious family room, with soaring ceilings and a corner fireplace, flows directly into the updated four-season sunroom, updated deck, and backyard-perfect for everyday living and entertaining. Upstairs, skylights provide abundant natural light. The primary suite features a private deck, custom walk-in closet, and spa-like bath with double vanity, whirlpool tub, and separate shower. Two additional bedrooms share a beautifully appointed bath, and a laundry room completes the level. The completely renovated walk-out lower level offers a large recreation/media room, a fourth bedroom currently used as an office, an updated full bath, abundant storage, and direct backyard access. A beautifully updated, move-in-ready home offering exceptional space, indoor-outdoor living, and an unbeatable Old Town location. Located on one of Old Town's most desirable streets, you'll enjoy being just steps from Lincoln Park, the Zoo, North Avenue Beach, and all of the restaurants, boutiques, coffee shops, and nightlife along Wells Street. Catherine Cook School is just one block away, with Immaculate Conception and Franklin Fine Arts Center nearby, plus easy access to LaSalle College Prep, Walter Payton College Prep, and Lincoln Park High School. An exceptional home that combines timeless character, extensive updates, and an unbeatable Old Town location.
| High School |
|---|
| Lincoln Park High School |
| Price History | |
|---|---|
| 8/26/2026 | Listed $1,495,000 |
| 9/5/2026 | 4$1,445,500 |
General Features
| Sewer | Public Sewer |
|---|---|
| Heating | Natural Gas,Forced Air,Sep Heating Systems - 2+,Zoned |
| Cooling | Central Air,Zoned |
| Possession | Closing |
| Roof | Asphalt,Metal |
| Appliances | Double Oven,Microwave,Dishwasher,Refrigerator,Washer,Dryer,Humidifier |
| Garage Spaces | 2 |
| Association Fee Includes | None |
| Architectural Style | Brownstone |
| Construction Materials | Brick |
| Year Built | 1876 |
| Electric | Circuit Breakers |
| Township | North Chicago |
| Tax Year | 2024 |
| Ownership | Fee Simple |
| Community Features | Park,Lake,Curbs,Street Lights,Street Paved |
| Assoc Fee Paid Per | Not Applicable |
| County | Cook |
| New Construction | No |
| Property Type | Residential |
| Other Structures | Greenhouse |
| Total Rooms | 10 |
| Full Baths | 3 |
| Status | Active |
| Directions | WELLS TO SCHILLER WEST TO WIELAND NORTH TO HOME |
| High School | Lincoln Park High School |
| City | Chicago |
| High School District | 299 |
| MLS Area | CHI - Near North Side |
| Tax Annual Amount | 24652.55 |
| Standard Status | Active |
| Middle/Junior School District | 299 |
| Elementary School District | 299 |
| Property Type | Detached Single |
Interior Features
| Interior Amenities | Cathedral Ceiling(s),Dry Bar,Wet Bar,Built-in Features,Walk-In Closet(s),Historic/Period Mlwk,Open Floorplan,Separate Dining Room |
|---|---|
| Basement | Finished,Exterior Entry,Full,Daylight |
| Flooring | Hardwood |
| Total Fireplaces | 2 |
| Fireplace Features | Wood Burning,Gas Starter,Decorative |
| Half Baths | 1 |
| Laundry Features | Upper Level,Gas Dryer Hookup,In Unit |
| Total Bedrooms | 4 |
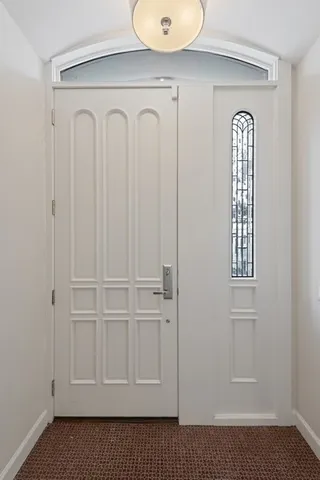
| Room Type | Recreation Room,Walk In Closet,Heated Sun Room,Pantry,Deck,Balcony/Porch/Lanai,Foyer,Terrace |
| LivingAreaSource | Not Reported |
| Total Baths | 4 |
| Bedrooms Possible | 4 |
| Bathroom | Whirlpool,Separate Shower,Double Sink,Bidet |
Exterior Features
| Exterior Amenities | Balcony |
|---|---|
| Parking Features | Concrete,Garage Door Opener,Yes,Garage Owned,Attached,Garage |
| Lot Features | Landscaped |
| Water Source | Lake Michigan |
| Total Parking | 2 |
| Lot Dimensions | 25 X 102 |
| Lot Size Acres | 0.0585 |
| Waterfront Y/N | No |
| Other Equipment | TV-Cable,Ceiling Fan(s),Sump Pump |
Amenities
- Foreclosure
- Views
- Short Sale
- New Construction
- Adult 55+
- Lease To Own
- No HOA Fees
- Furnished
- Primary On Main
- Air Conditioning
- Seller Finance
- Green
- Fixer Upper
- Horse
- Golf
- Fireplace
- Deck
- Garage
- Basement
- Pool
Property vs Single Family Average in 60610
Price
Taxes
Year Built
Visits

