
Address
2377 Coral Cove, Elgin, IL
Price
$ 369,900
Property Attributes
- MLS#12744153
- TypeSingle Family
- Listing Status Re-activated
- CountyKANE
- CityElgin
- AreaElgin
- NeighborhoodWillow Bay
- Zip60123
- Style
- Year Built1997
- Taxes$ 8074
- Price$ 369,900
- Bedrooms3
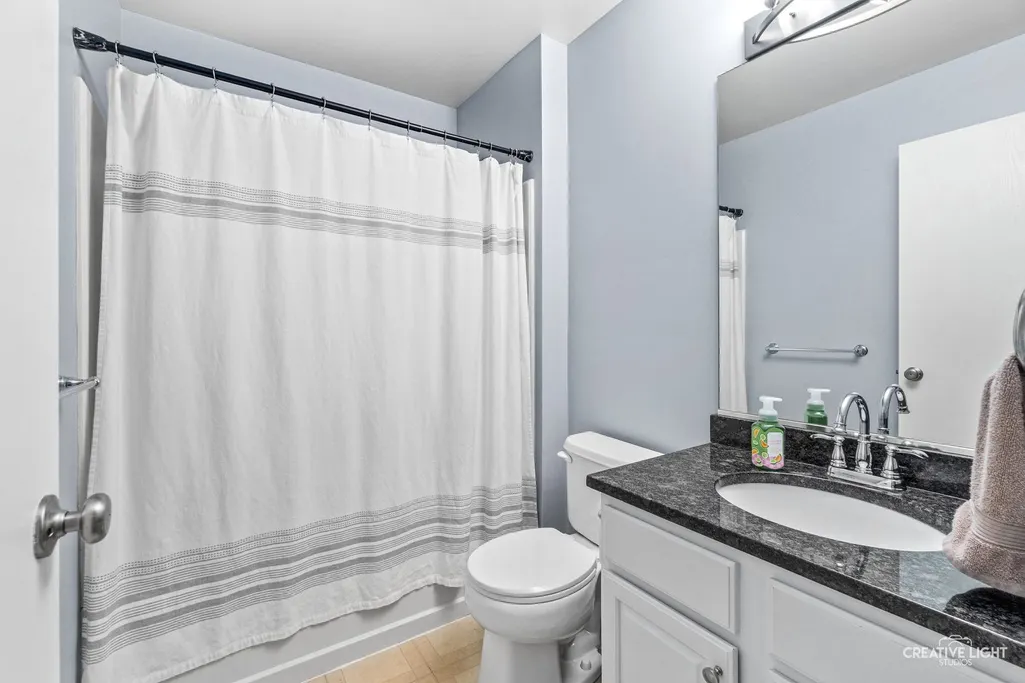
- Full Bathrooms2
- Half Bathrooms0
- Sqr Footage1416
- Lot Size0.19 Acres
Data Source:
Midwest Real Estate Data (MRED)
Property Description
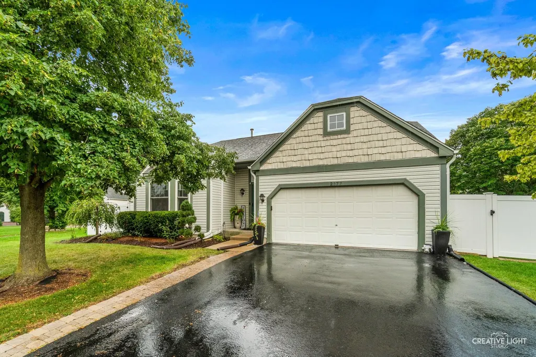
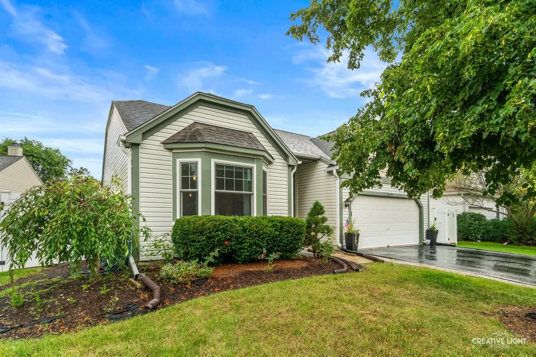
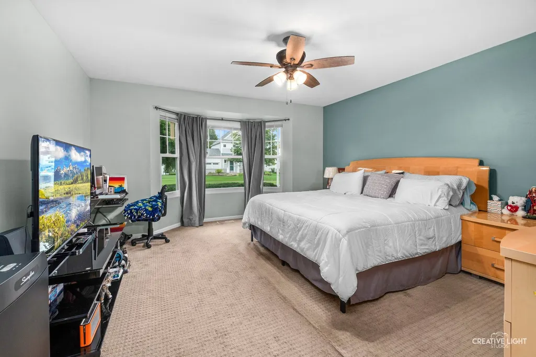
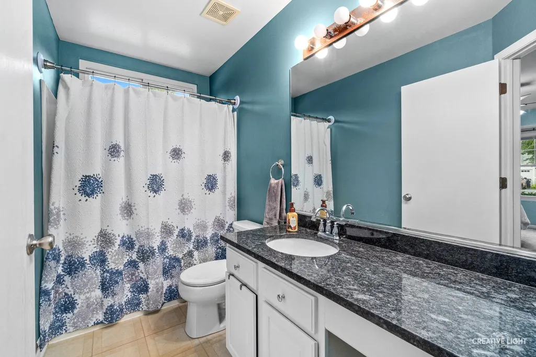
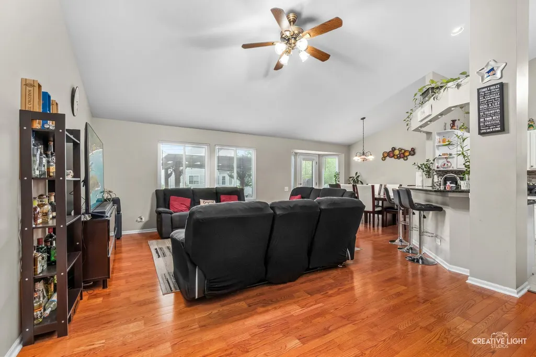
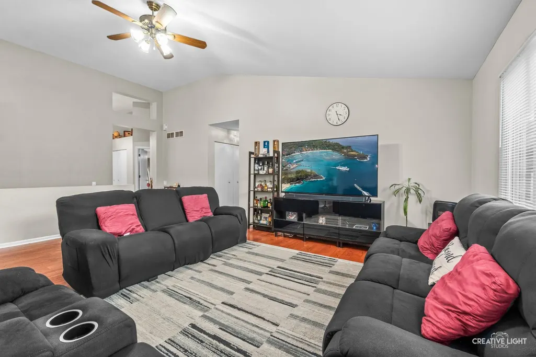
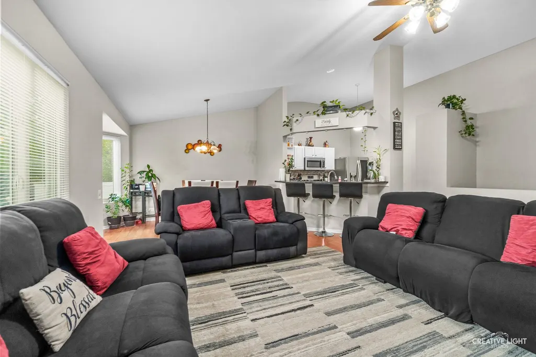
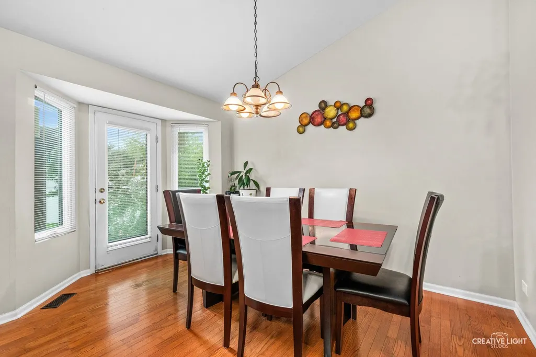
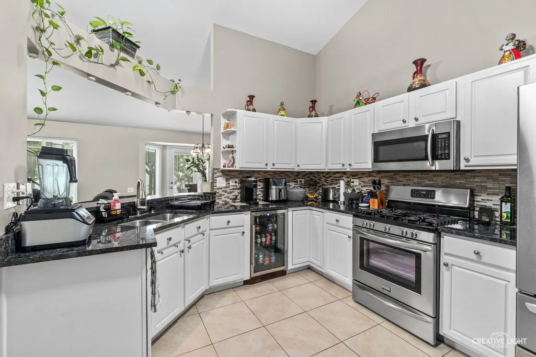
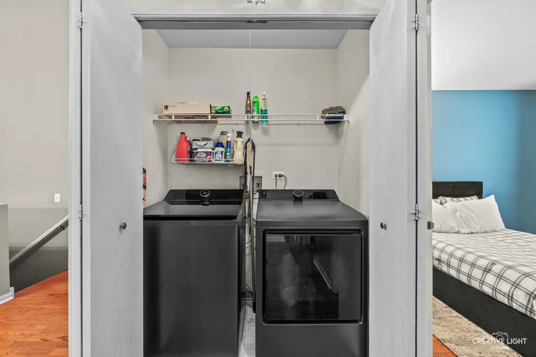
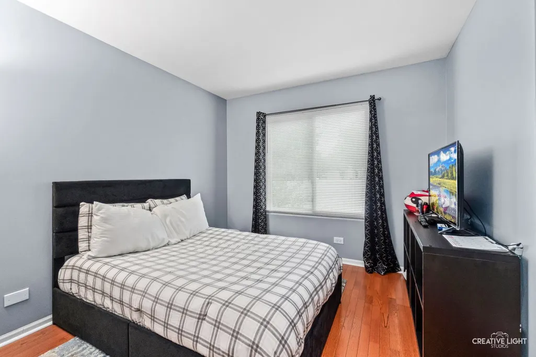
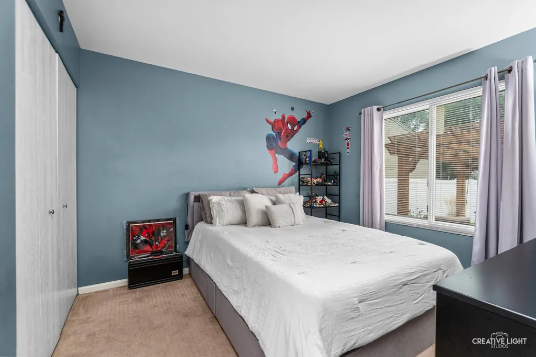
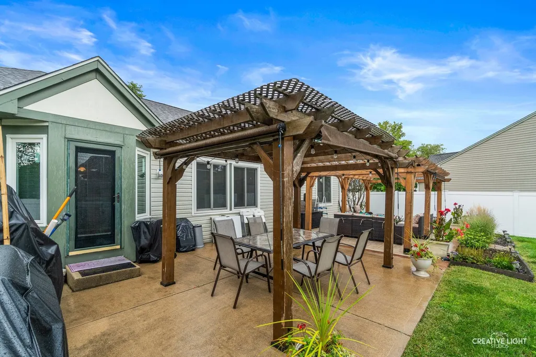
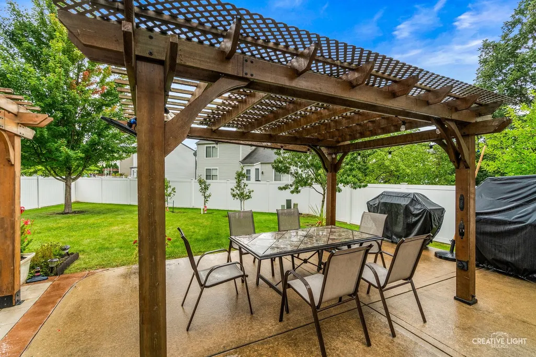
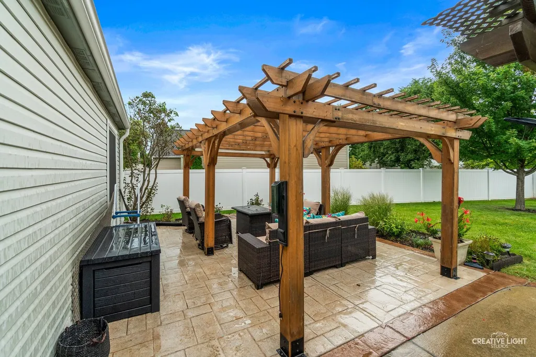
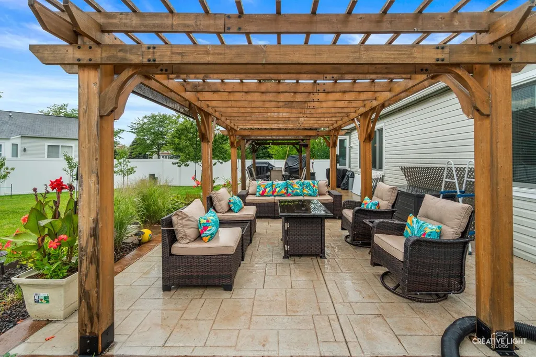
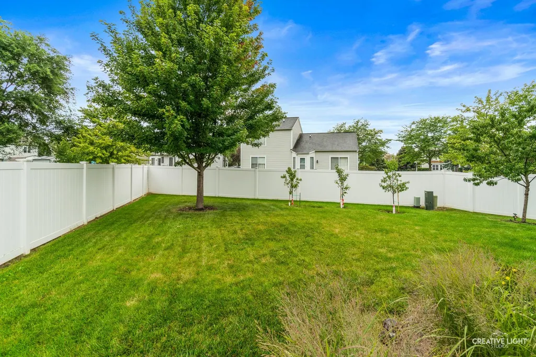
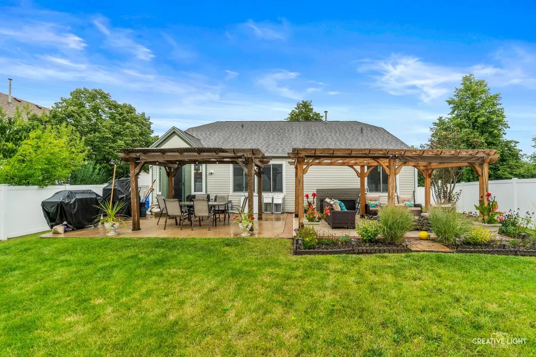
Welcome to this beautifully updated ranch home in the highly sought-after Willow Bay Subdivision! This inviting 3-bedroom home welcomes you into a light and bright living room featuring soaring vaulted ceilings. Beautiful wood floors flow through the living and dining areas and into one of the bedrooms. The updated kitchen features crisp white cabinetry, black granite countertops, and stainless steel appliances. Step outside to the fully fenced backyard, designed for entertaining with two pergolas and a new concrete patio-the perfect spot for relaxing, grilling, and enjoying the outdoors. First floor Laundry room also. Major updates have already been taken care of, including roof (2023), windows (2023), water heater (2023), and furnace & A/C (2024). There is simply nothing to do but move in and enjoy!
| Elementary School | Middle School | High School |
|---|---|---|
| Fox Meadow Elementary School | Kenyon Woods Middle School | South Elgin High School |
| Price History | |
|---|---|
| 9/2/2026 | Listed $369,900 |
General Features
| Living Area | 1416 |
|---|---|
| Sewer | Public Sewer |
| Heating | Natural Gas |
| Cooling | Central Air |
| Possession | Closing |
| Roof | Asphalt |
| Appliances | Range,Microwave,Dishwasher,Refrigerator,Washer,Dryer |
| Garage Spaces | 2 |
| Association Fee Includes | None |
| Construction Materials | Vinyl Siding |
| Year Built | 1997 |
| Township | Elgin |
| Tax Year | 2025 |
| Ownership | Fee Simple |
| Community Features | Park,Sidewalks,Street Lights,Street Paved |
| Assoc Fee Paid Per | Not Applicable |
| County | Kane |
| New Construction | No |
| Property Type | Residential |
| Subdivision Name | Willow Bay |
| Other Structures | Pergola |
| Total Rooms | 6 |
| Full Baths | 2 |
| Status | Re-activated |
| Directions | Randall to Bowes east to Umbdenstock south to Coral Cove east to home |
| High School | South Elgin High School |
| City | Elgin |
| High School District | 46 |
| MLS Area | Elgin |
| Elementary School | Fox Meadow Elementary School |
| Tax Annual Amount | 8074 |
| Middle/Junior High School | Kenyon Woods Middle School |
| Standard Status | Active |
| Middle/Junior School District | 46 |
| Elementary School District | 46 |
| Property Type | Detached Single |
Interior Features
| Interior Amenities | Cathedral Ceiling(s),Walk-In Closet(s) |
|---|---|
| Basement | Unfinished,Partial |
| Laundry Features | Main Level |
| Total Bedrooms | 3 |
| Room Type | No additional rooms |
| LivingAreaSource | Other |
| Total Baths | 2 |
| Bedrooms Possible | 3 |
Exterior Features
| Parking Features | Asphalt,Garage Door Opener,Yes,Garage Owned,Attached,Garage |
|---|---|
| Water Source | Public |
| Total Parking | 2 |
| Lot Dimensions | 88x145x53x105 |
| Lot Size Acres | 0.19 |
| Waterfront Y/N | No |
Amenities
- Foreclosure
- Views
- Short Sale
- New Construction
- Adult 55+
- Lease To Own
- No HOA Fees
- Furnished
- Primary On Main
- Air Conditioning
- Seller Finance
- Green
- Fixer Upper
- Horse
- Golf
- Fireplace
- Deck
- Garage
- Basement
- Pool
Property vs Single Family Average in 60123
Price
Taxes
Year Built
Visits

