
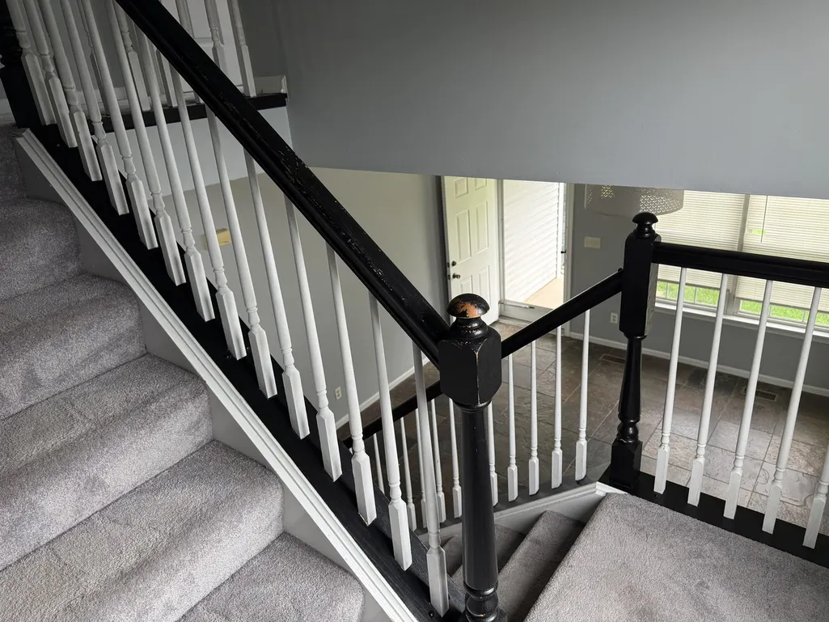
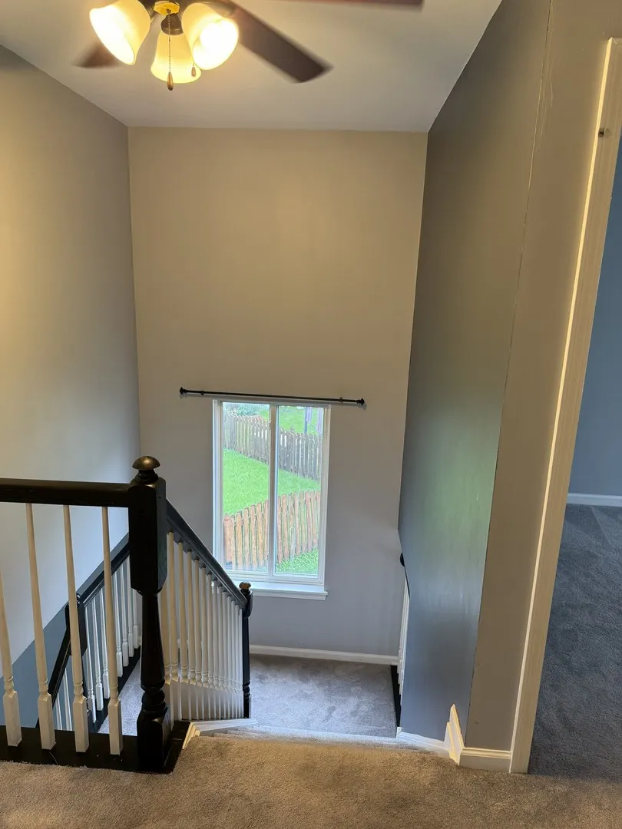
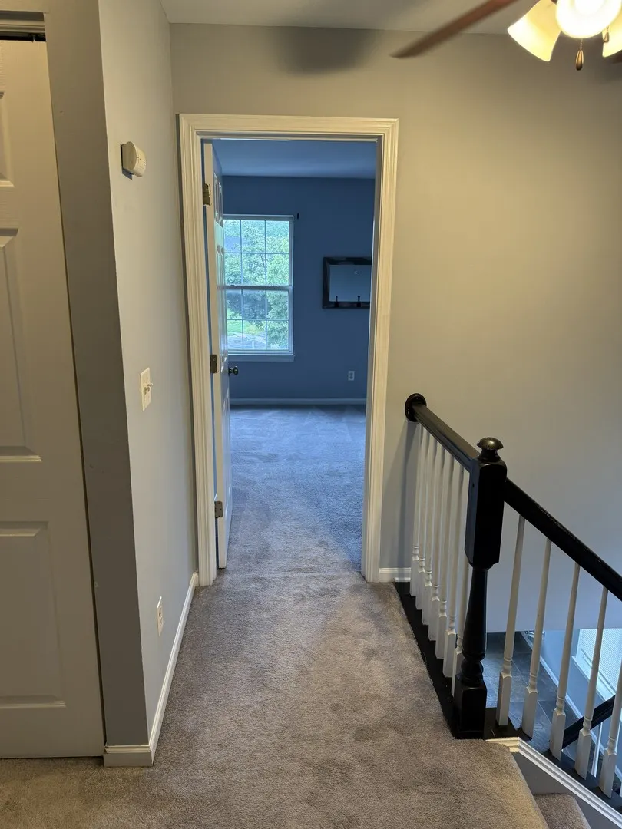
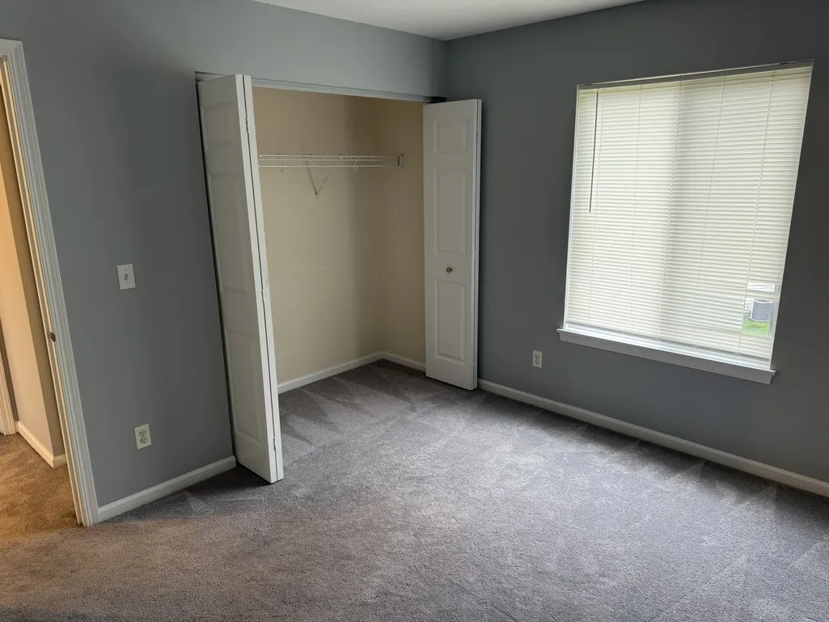
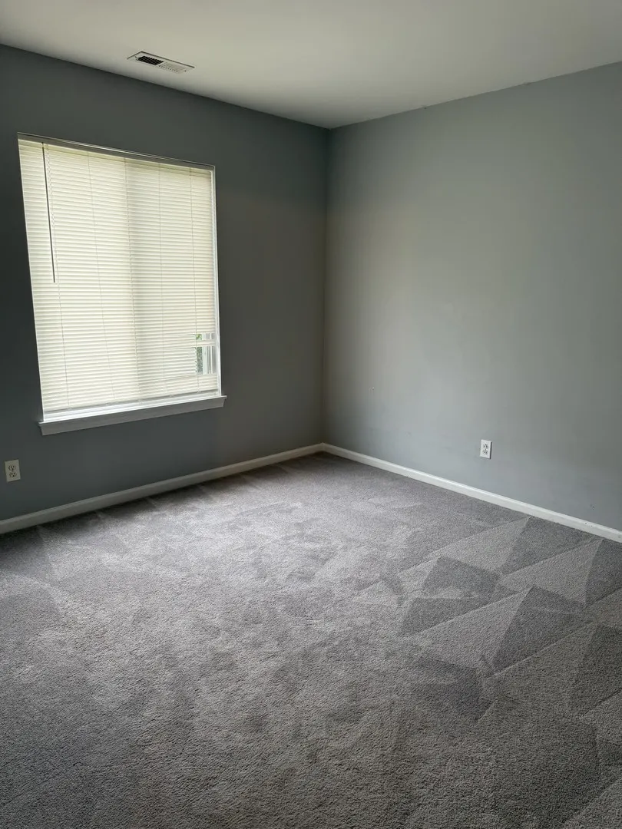
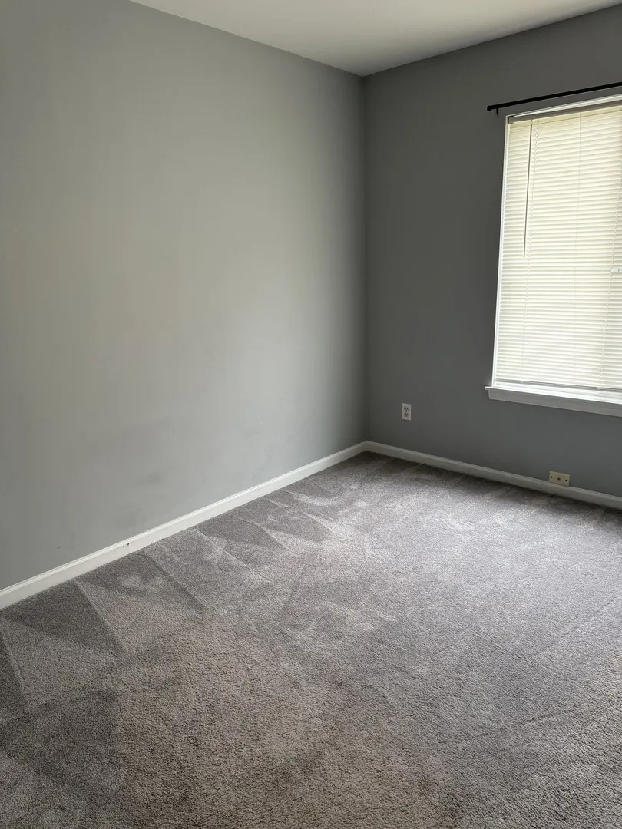
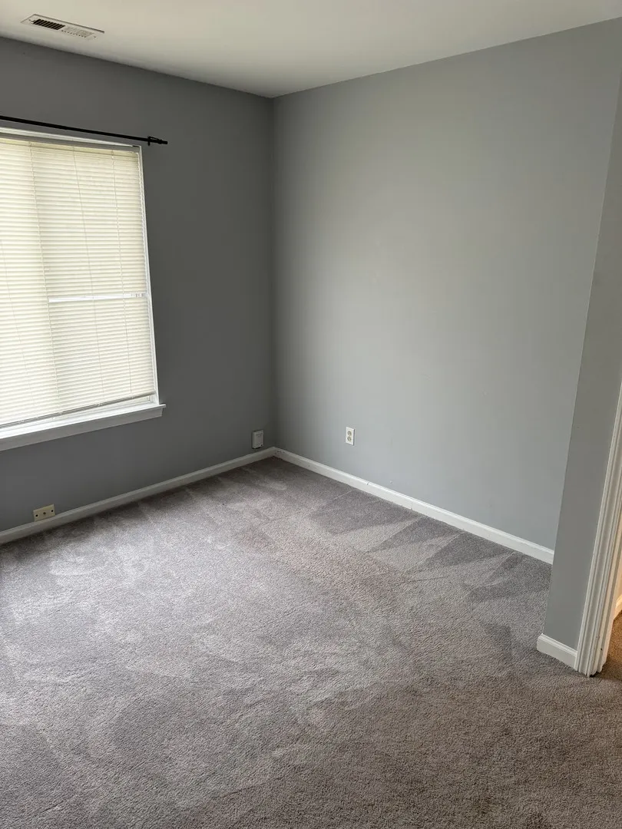
Address
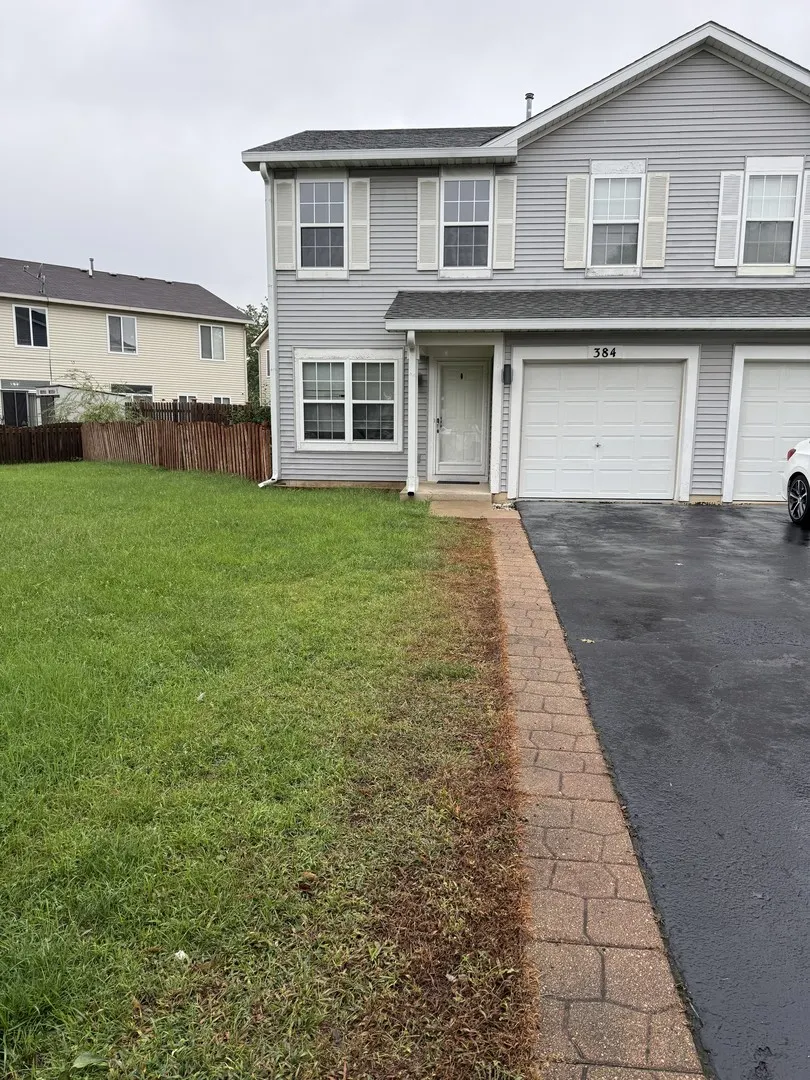
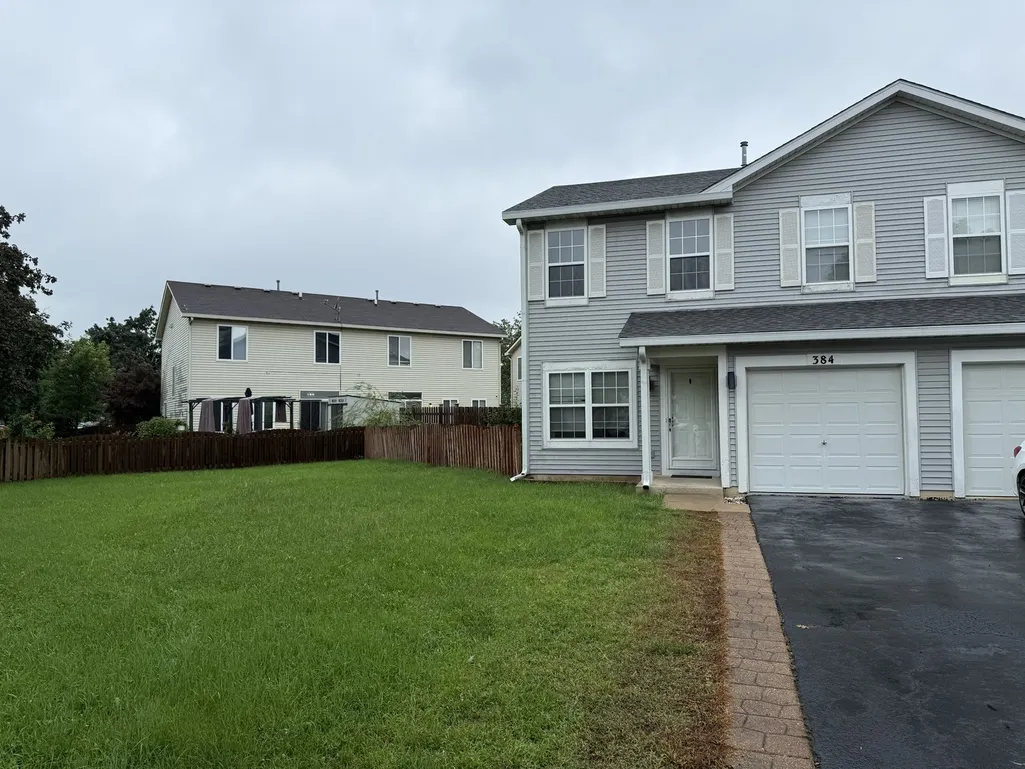
384 Reston Circle, Romeoville, IL
Price
$ 2,450

Property Attributes
- MLS#12745219
- TypeRentals
- Listing Status Active
- CountyWILL
- CityRomeoville
- AreaRomeoville
- NeighborhoodLakewood Falls
- Zip60446
- Style1/2 Duplex
- Year Built2002
- Price$ 2,450
- Bedrooms3
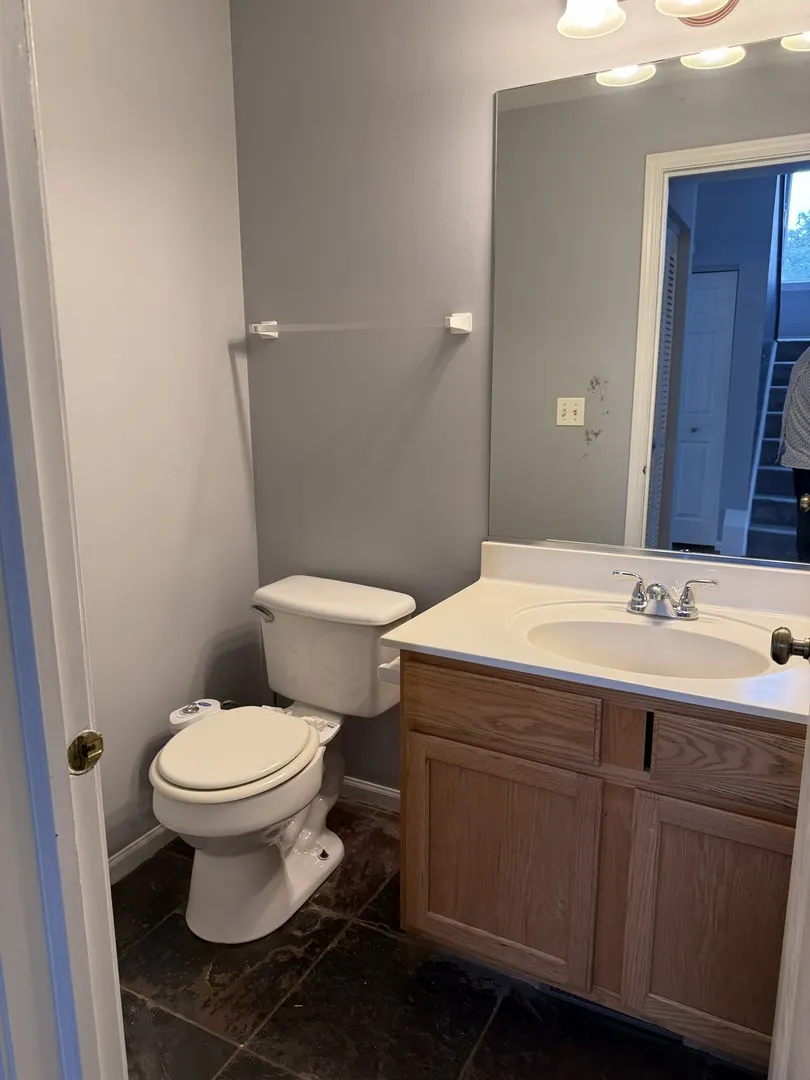
- Full Bathrooms2
- Half Bathrooms1
- Sqr Footage1382
Data Source:
Midwest Real Estate Data (MRED)
Property Description
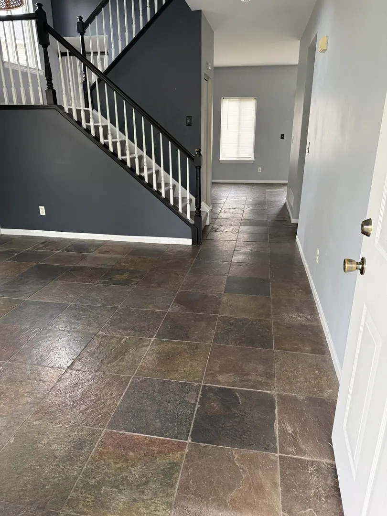
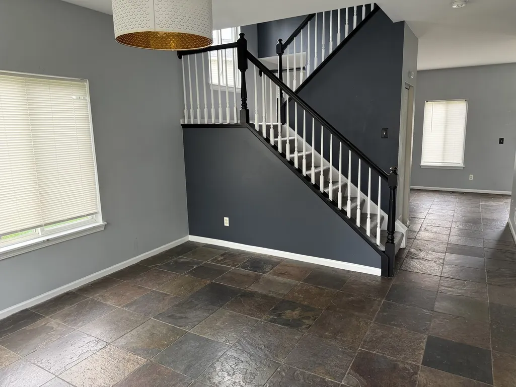
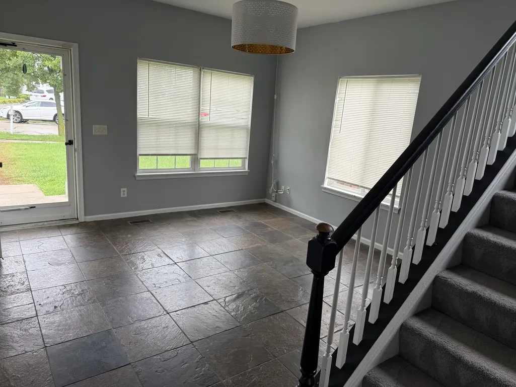
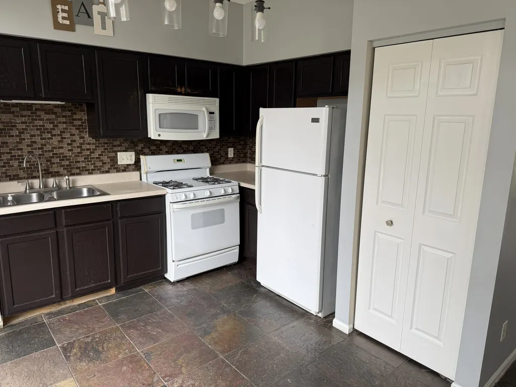
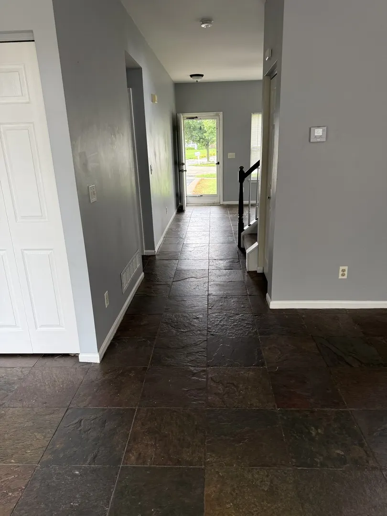
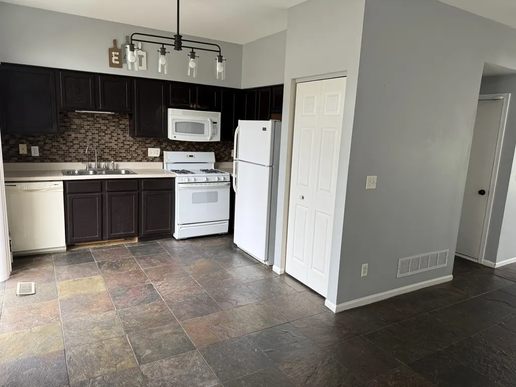
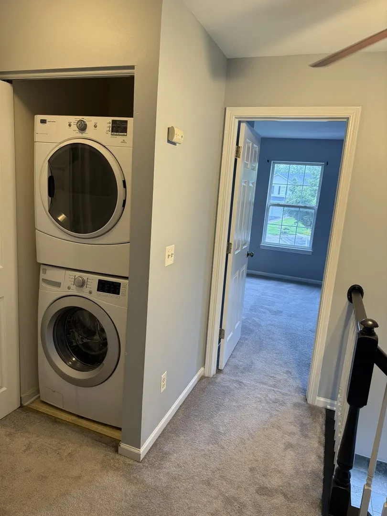
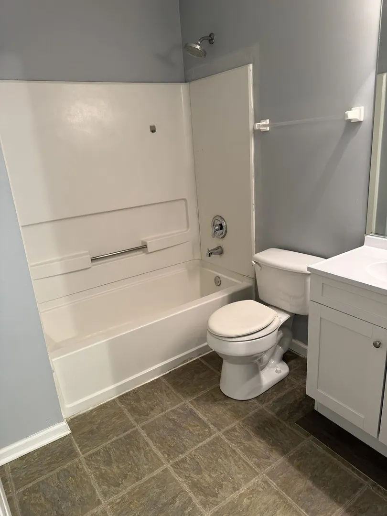
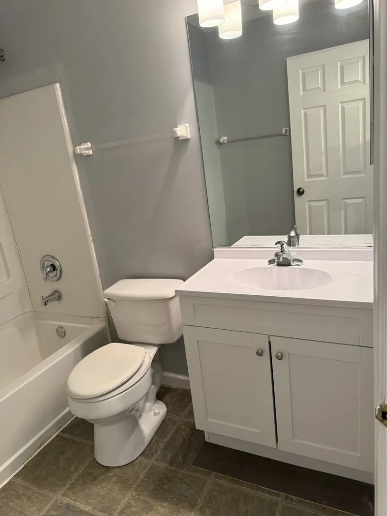
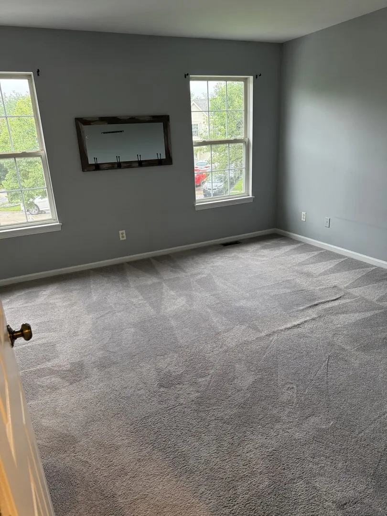
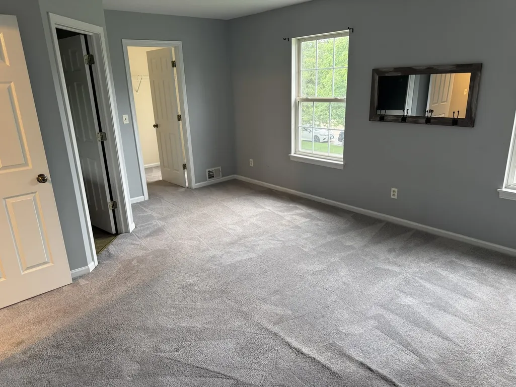
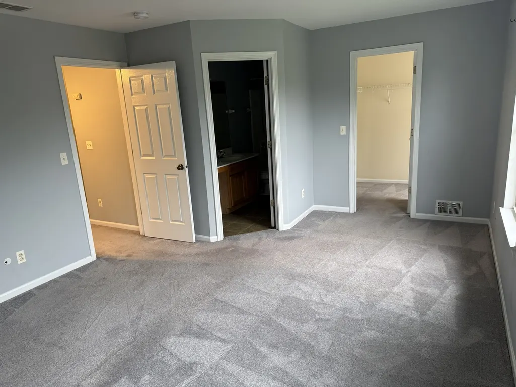
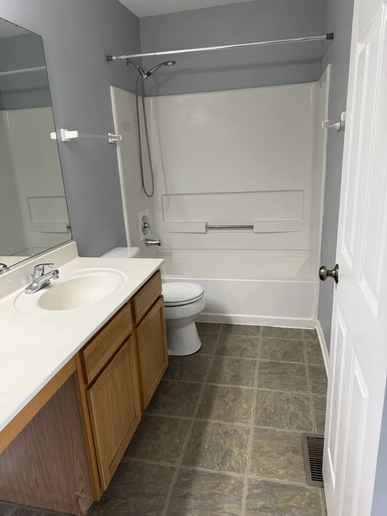
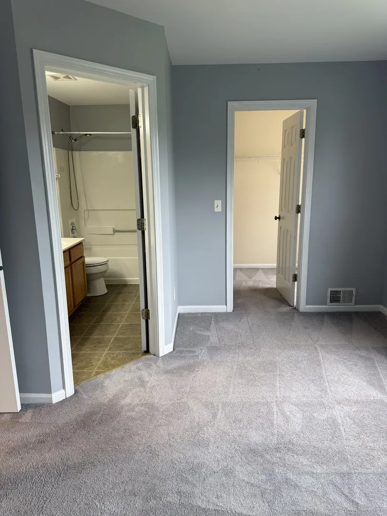
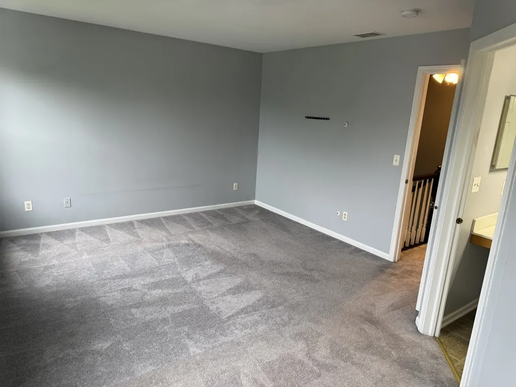
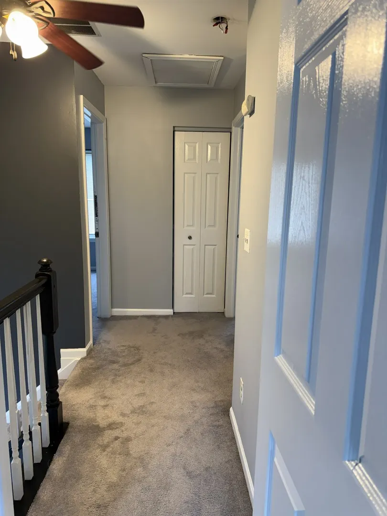
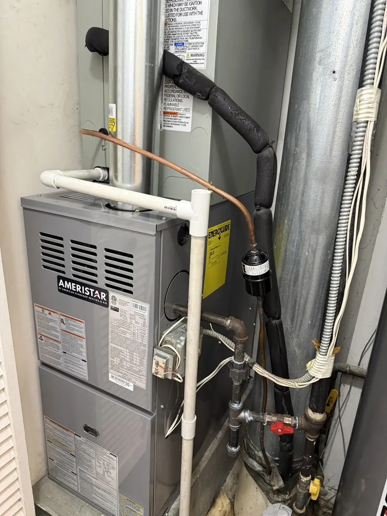
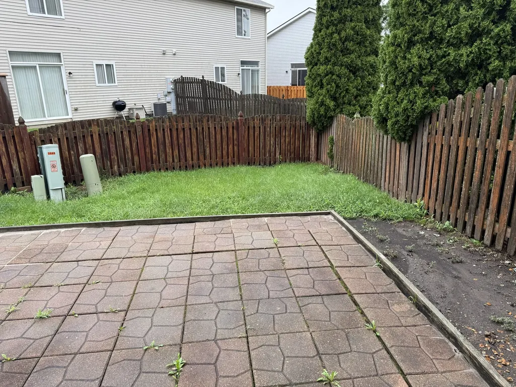
Beautiful Duplex with 3 bedrooms & 2 1/2 baths. Beautiful eat-in kitchen with either a family room or large country kitchen. Sliding glass doors off of kitchen with opening to Large Patio with a fully fenced in yard. Large Master Suite with Vaulted Ceilings, Walk in Closet, Full Private Bath. Washer/Dryer on 2nd floor. The home offers a Pool Club House community. Close to shops, schools and highway. Furnace and AC 2026. Roof 2024,Water Heater 2024. 680+ credit score, income 2.25x the rent. Must see!
| Elementary School | Middle School |
|---|---|
| Creekside Elementary School | Heritage Grove Middle School |
| Price History | |
|---|---|
| 8/28/2026 | Listed $2,450 |
General Features
| Living Area | 1382 |
|---|---|
| Sewer | Public Sewer |
| Heating | Natural Gas,Forced Air |
| Cooling | Central Air |
| Possession | Closing |
| Roof | Asphalt |
| Appliances | Range,Microwave,Dishwasher,Refrigerator,Washer,Dryer |
| Garage Spaces | 1 |
| Construction Materials | Aluminum Siding |
| Pets Allowed | Cats OK,Dogs OK |
| Year Built | 2002 |
| Electric | 200+ Amp Service |
| Township | Plainfield |
| County | Will |
| Property Type | Residential Lease |
| Association Amenities | Park,Pool,Fencing |
| Subdivision Name | Lakewood Falls |
| Rent Includes | None |
| Total Rooms | 6 |
| Full Baths | 2 |
| Status | Active |
| Directions | Weber to Airport to Richfield to Reston to Home |
| City | Romeoville |
| High School District | 202 |
| MLS Area | Romeoville |
| Elementary School | Creekside Elementary School |
| Middle/Junior High School | Heritage Grove Middle School |
| Availability Date | 2026-08-31 |
| Standard Status | Active |
| Middle/Junior School District | 202 |
| Elementary School District | 202 |
| Property Type | Residential Lease |
| Sub Type | 1/2 Duplex |
Interior Features
| Interior Amenities | Cathedral Ceiling(s) |
|---|---|
| Basement | None |
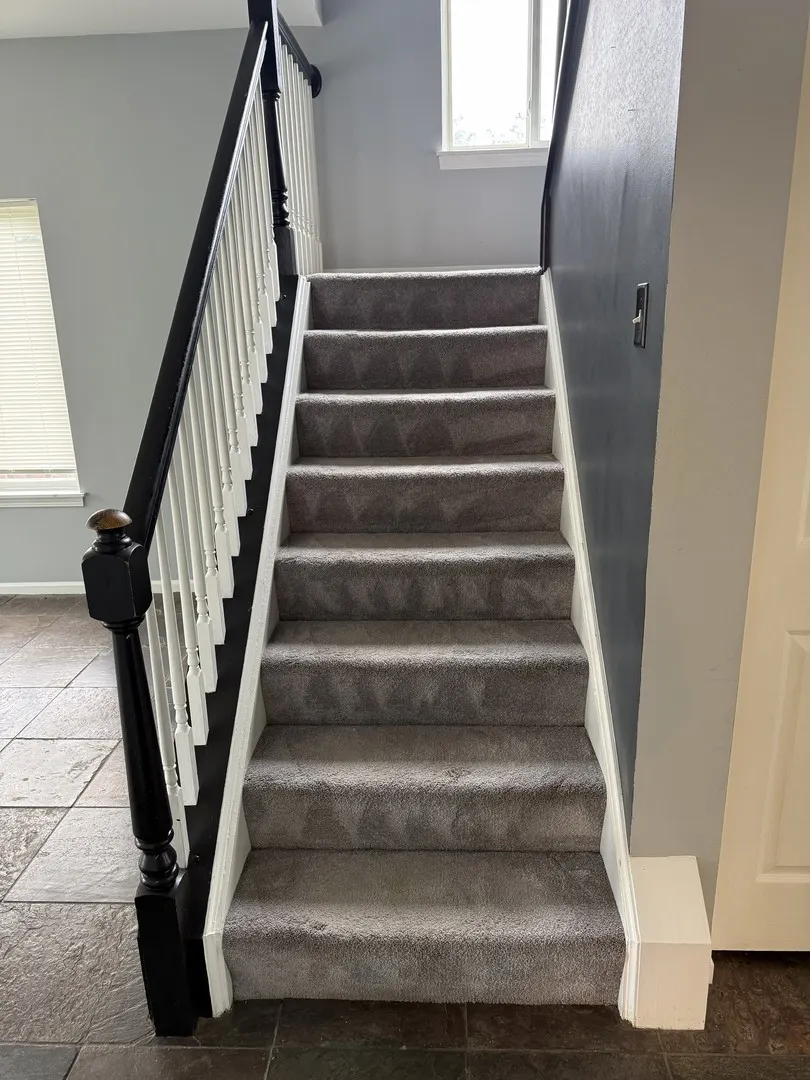
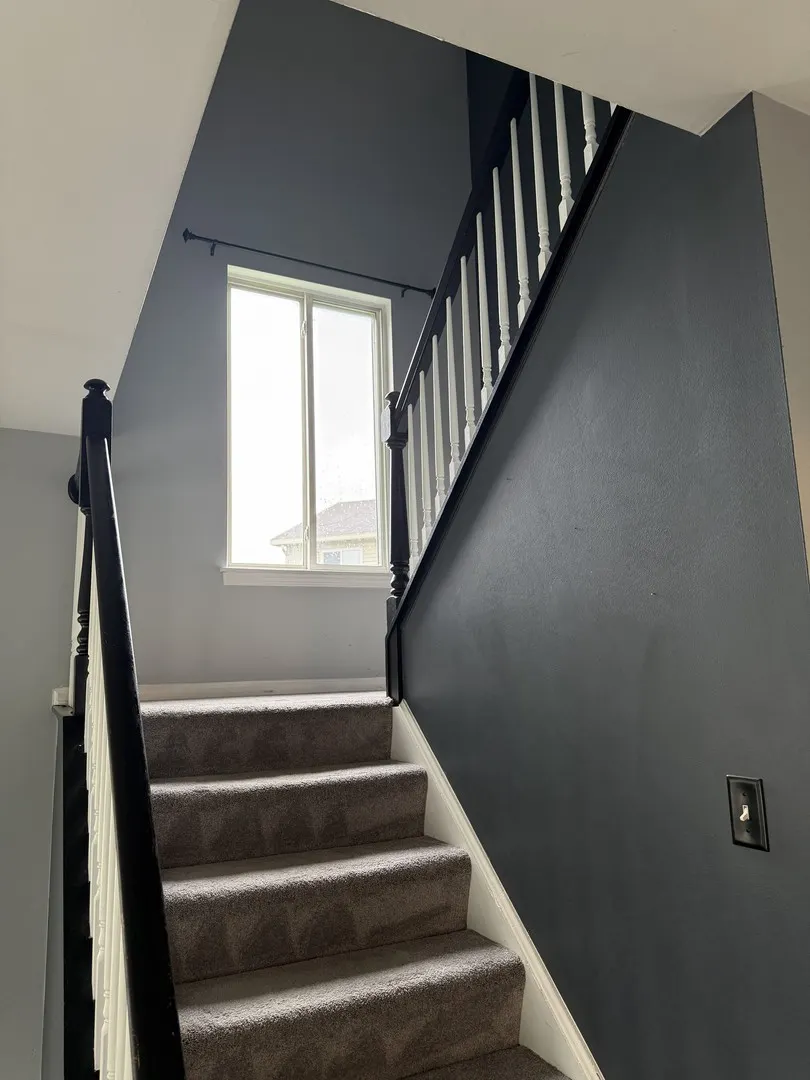
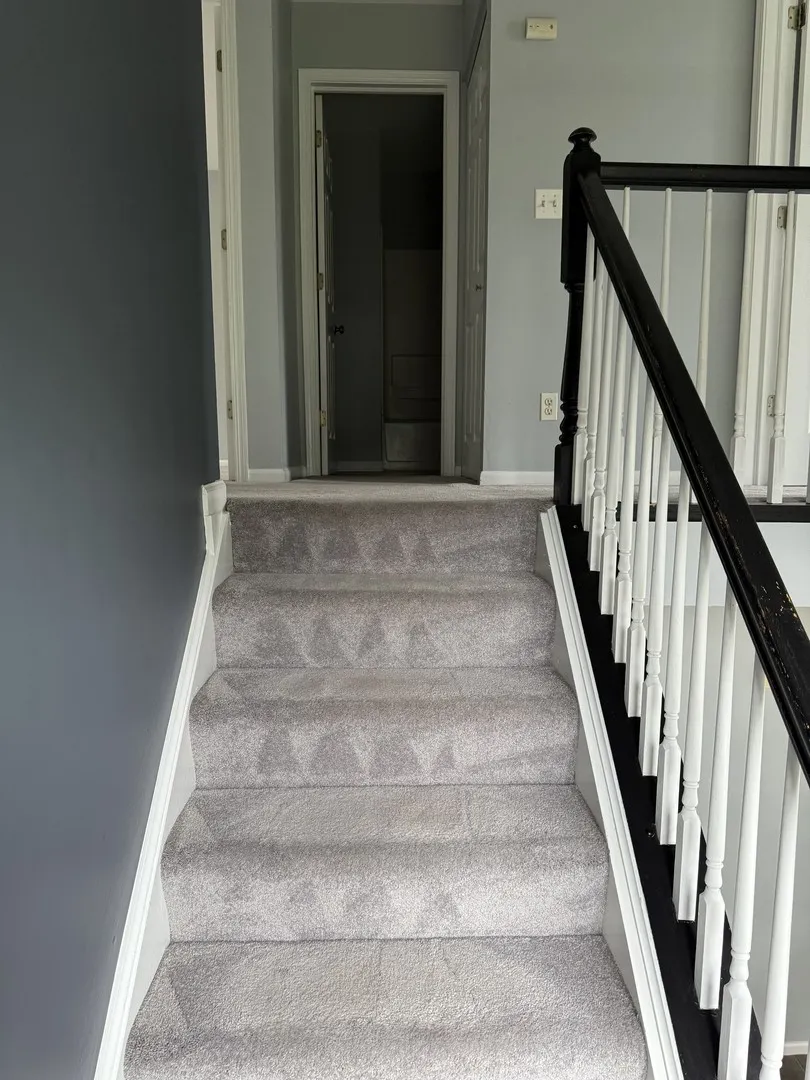
| Total Stories | 2 |
| Half Baths | 1 |
| Laundry Features | Upper Level,Washer Hookup,Gas Dryer Hookup,In Unit,Laundry Closet |
| Total Bedrooms | 3 |
| Room Type | No additional rooms |
| LivingAreaSource | Estimated |
| Total Baths | 3 |
| Bedrooms Possible | 3 |
| Total Number of Units | 2 |
Exterior Features
| Parking Features | Asphalt,Garage Door Opener,Yes,Garage Owned,Attached,Off Street,Driveway,Owned,Garage |
|---|---|
| Water Source | Public |
| Total Parking | 3 |
| Foundation Details | Concrete Perimeter |
| Lot Dimensions | 50X37X77X20X108 |
| Waterfront Y/N | No |
| Other Equipment | CO Detectors |
Amenities
- Foreclosure
- Views
- Short Sale
- New Construction
- Adult 55+
- Lease To Own
- No HOA Fees
- Furnished
- Pets
- Primary On Main
- Air Conditioning
- Seller Finance
- Green
- Fixer Upper
- Horse
- Golf
- Fireplace
- Deck
- Garage
- Basement
- Pool
Property vs Rentals Average in 60446
Price
Year Built
Visits


