
Open House Sat, Sep 12th 11:00 AM - 01:00 PM
Address
398 Essex Drive, Oswego, IL
Price
$ 495,000
Property Attributes
- MLS#12746328
- TypeSingle Family
- Listing Status Active
- CountyKENDALL
- CityOswego
- AreaOswego
- NeighborhoodBrighton Meadows
- Zip60543
- StyleTraditional
- Year Built2002
- Taxes$ 9933
- Price$ 495,000
- Bedrooms4
- Full Bathrooms3
- Half Bathrooms1
- Sqr Footage2119
- Lot Size0.397 Acres
Data Source:
Midwest Real Estate Data (MRED)
Property Description
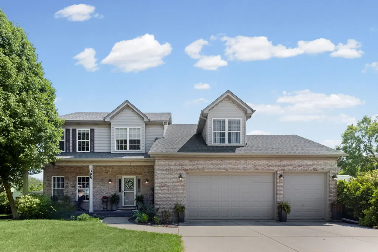
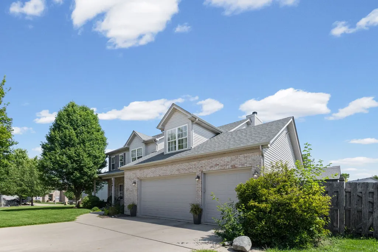
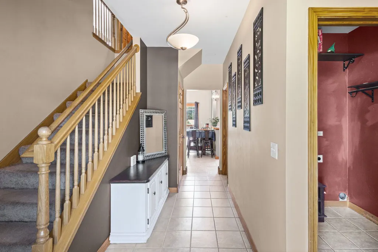
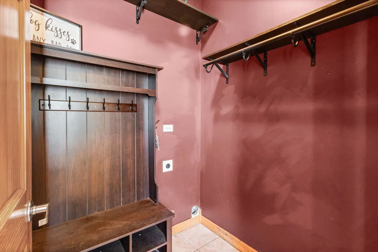
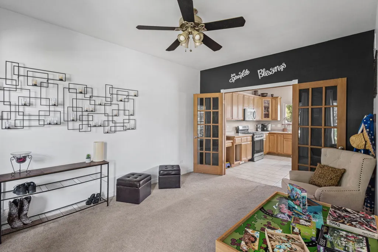
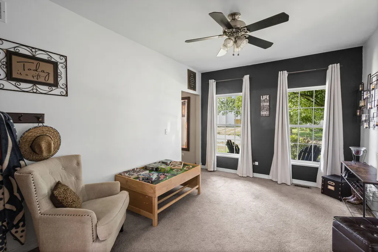
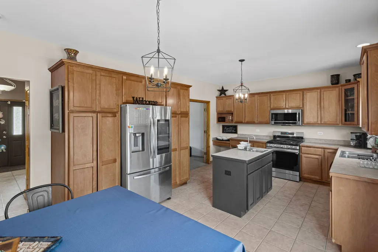
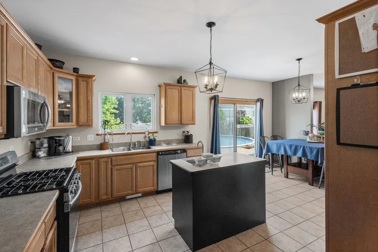
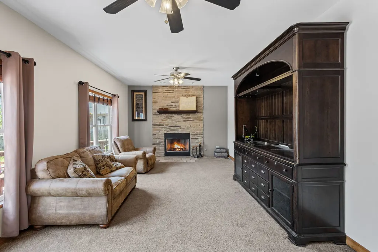
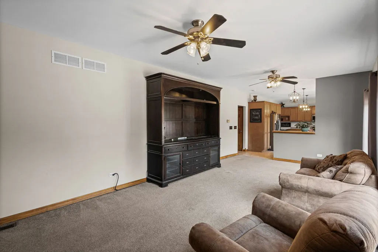
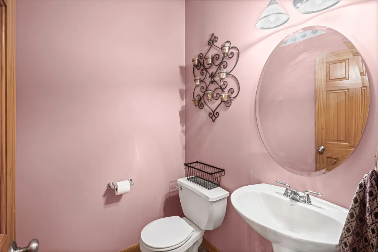
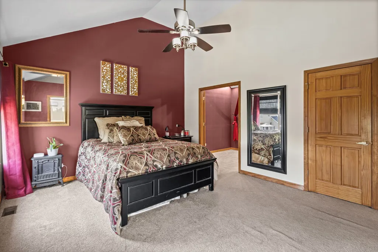
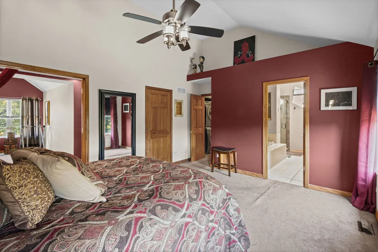
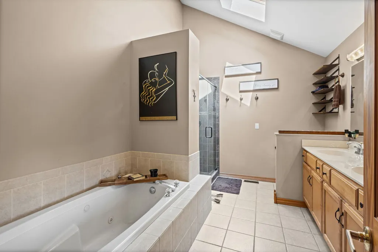
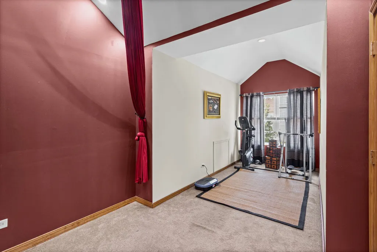
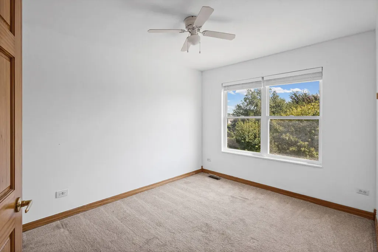
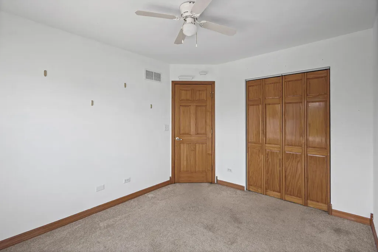
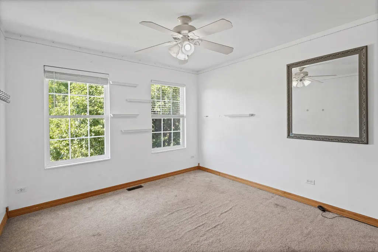
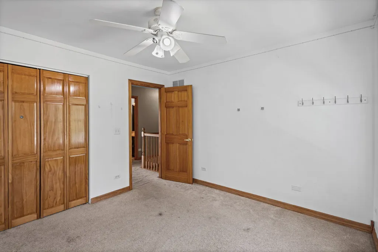
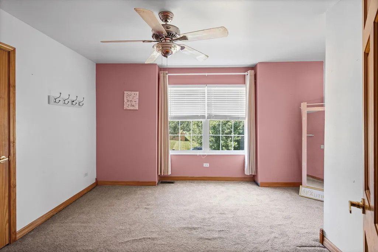
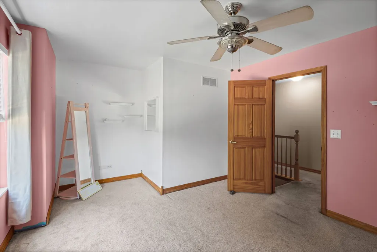
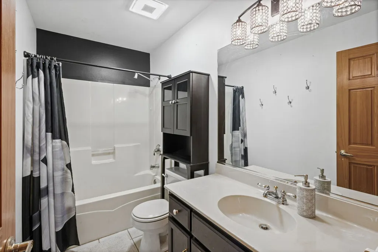
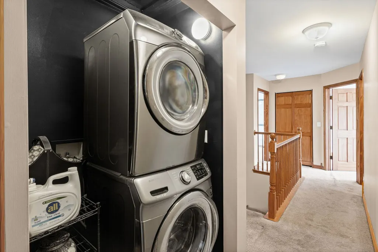
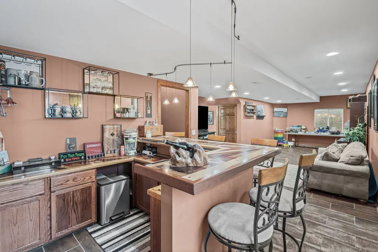
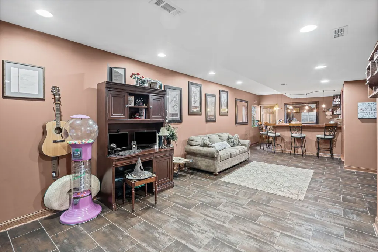
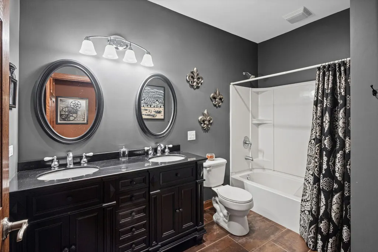
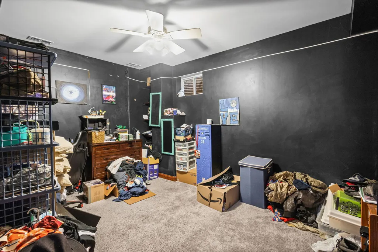
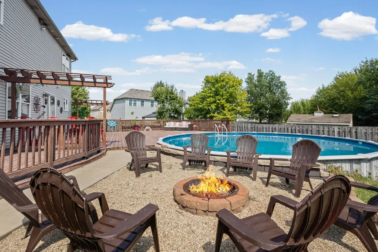
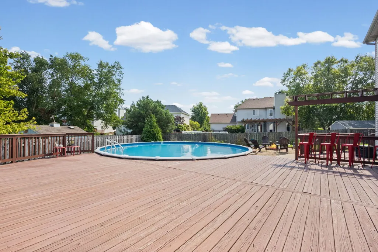
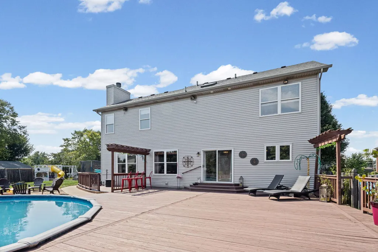
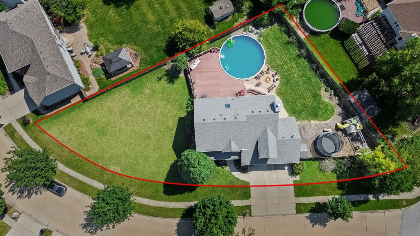
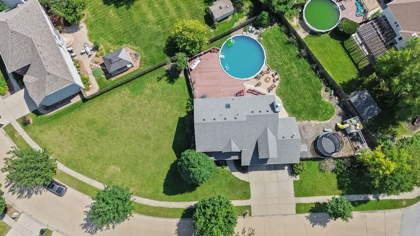
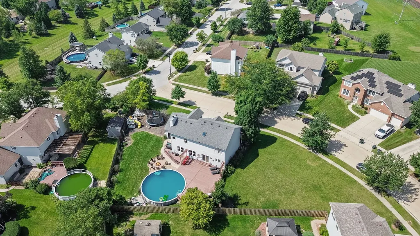
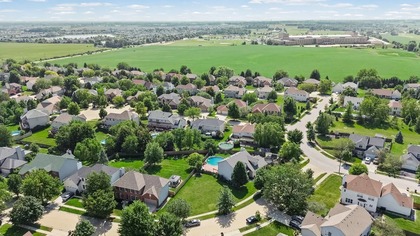
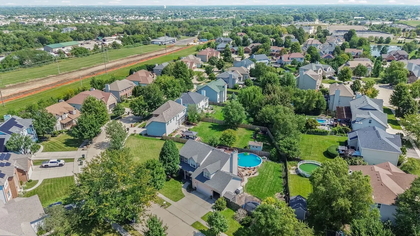
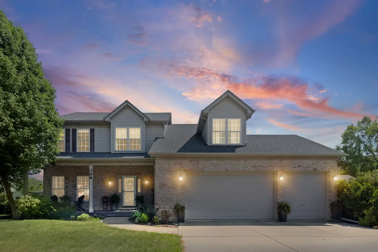
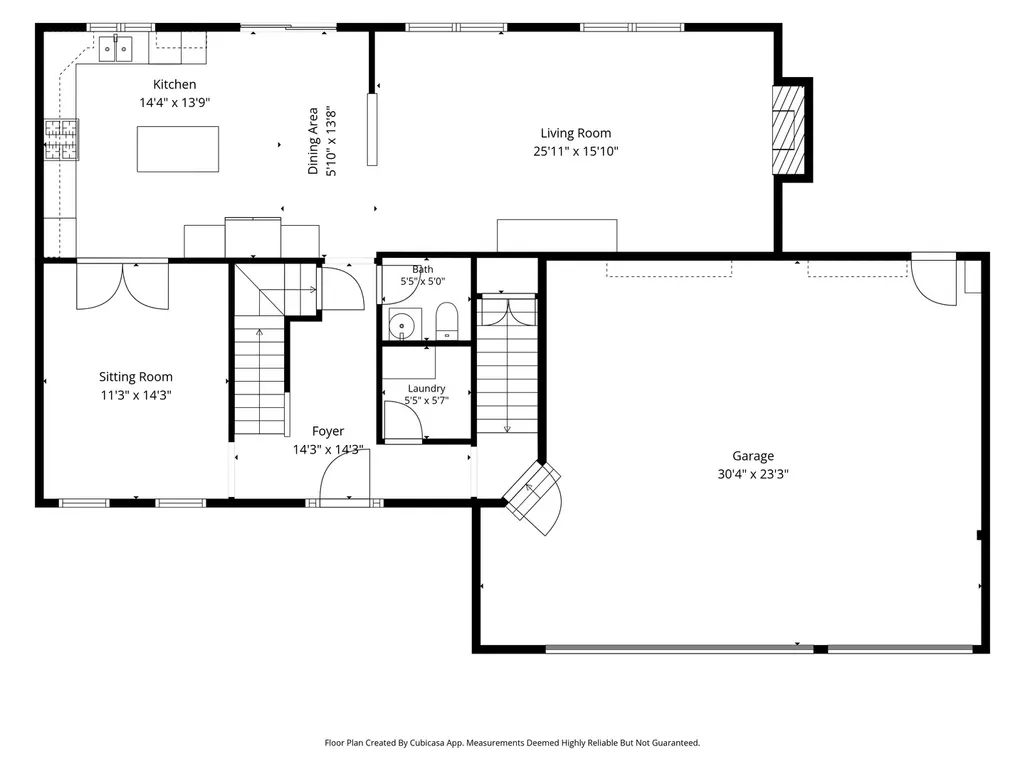
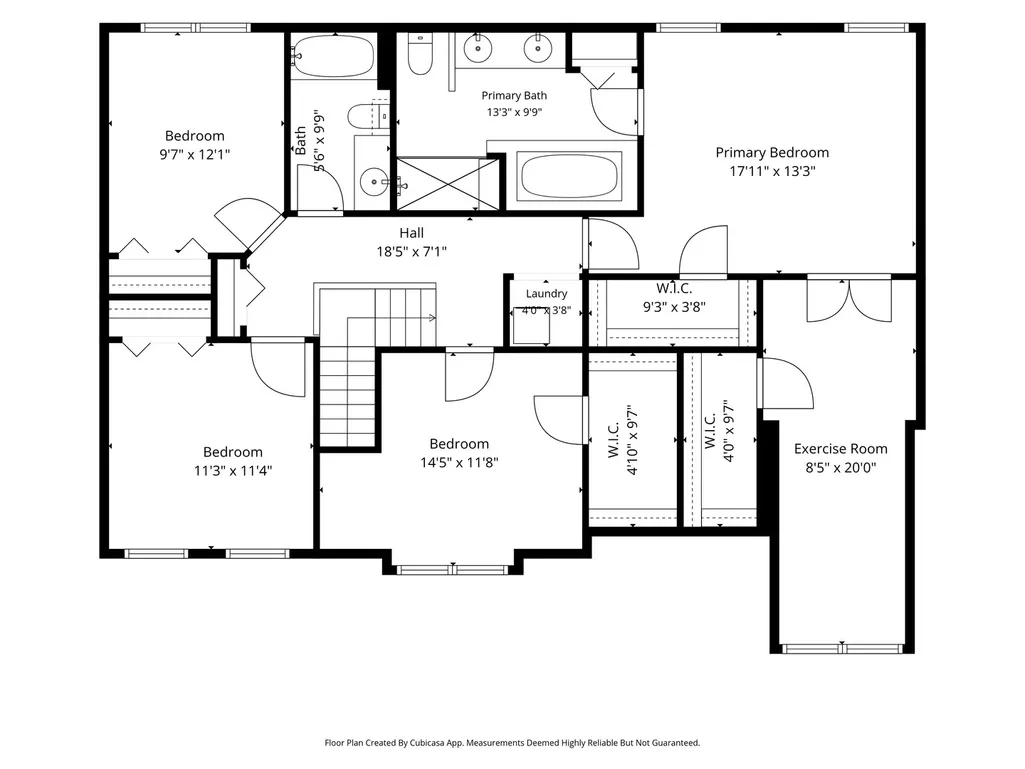
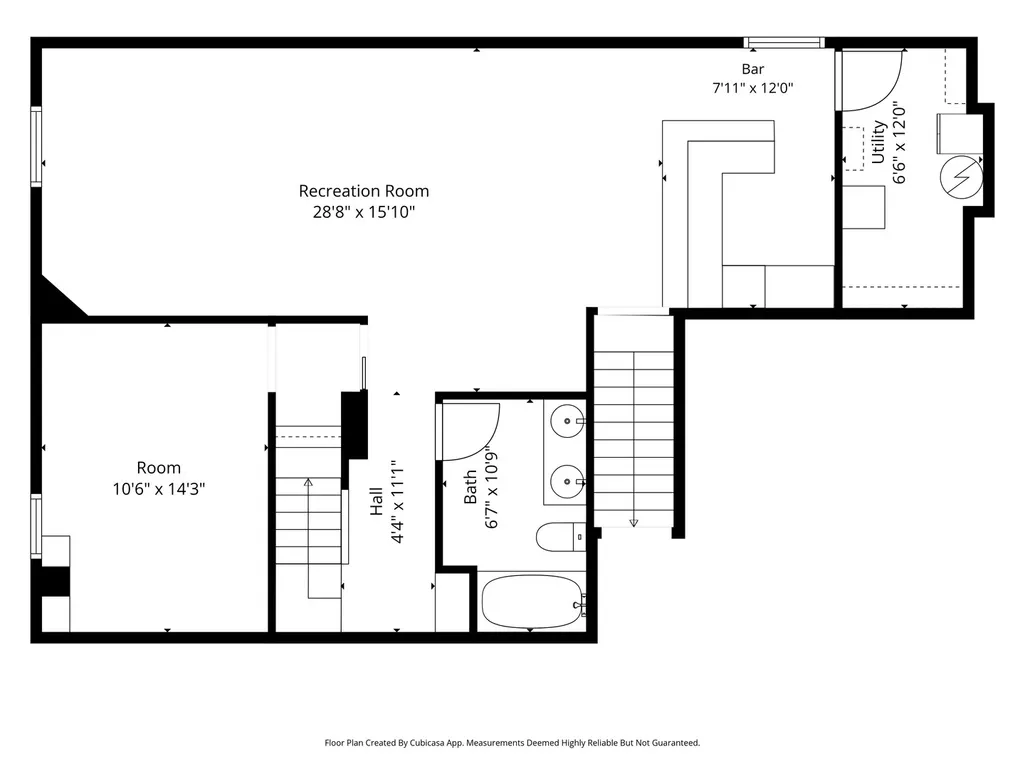
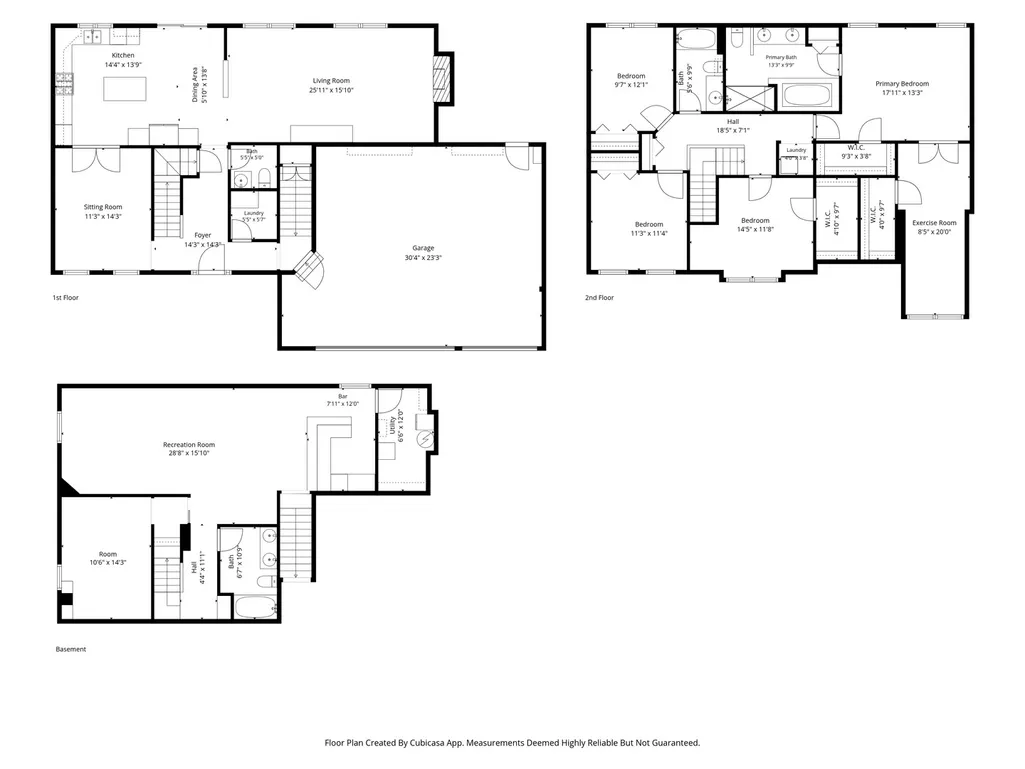
Welcome home to your spacious 4 BR, 3.5 Bathroom home oasis, located in the highly desired Brighton Meadows Subdivision and Oswego schools, that is ready to entertain and relax. The Home welcomes you into the large, warm foyer which flows into the family room that is ready to be used as you need, whether it be for recreation or as a formal dining room. Follow the french doors into the huge kitchen that features SS appliances throughout including a smart refrigerator, kitchen island with a prep sink, large eat-in area, and plenty of cabinets for ample storage. The adjacent living room features large windows to let in the natural light and a fireplace, just in time for winter around the corner. A large coat room with laundry hook-ups and a half bath round out the main level. Head upstairs to find 4 generously sized BRs and 2 full bathrooms, including the Primary Suite that boasts vaulted ceilings, 2 walk-in closets, a large exercise/den area and a private Primary Bathroom that features double sinks, jetted tub and separate shower with dual shower heads. The finished basement is ready to impress with its large recreation area that showcases a beautiful wooden mosaic bar, a full bathroom, a separate room that would be a perfect home theater, gym, office, craft room, storage, etc and a second "speakeasy" stairway back upstairs. A huge, 3-car heated garage is ready and waiting for your next project! The backyard is the definition of home oasis boasting an above ground pool with a huge deck, fire pit area, grilling area, separate mulched play area with a trampoline and playset that are staying, storage sheds to hold your pool and lawn equipment and a huge, wide open side yard to run around in. So close to schools, shopping, parks/paths, and so much more!
| Elementary School | Middle School | High School |
|---|---|---|
| Churchill Elementary School | Plank Junior High School | Oswego East High School |
| Price History | |
|---|---|
| 9/3/2026 | Listed $495,000 |
General Features
| Living Area | 2119 |
|---|---|
| Sewer | Public Sewer |
| Heating | Natural Gas,Forced Air |
| Cooling | Central Air |
| Possession | Closing |
| Roof | Asphalt |
| Appliances | Range,Microwave,Dishwasher,Refrigerator,Washer,Dryer,Disposal |
| HOA Fee | 275 |
| Garage Spaces | 3 |
| Association Fee Includes | Insurance |
| Architectural Style | Traditional |
| Construction Materials | Vinyl Siding,Brick |
| Year Built | 2002 |
| Electric | Circuit Breakers |
| Township | Oswego |
| Tax Year | 2024 |
| Ownership | Fee Simple |
| Community Features | Curbs,Sidewalks,Street Lights,Street Paved |
| Assoc Fee Paid Per | Annually |
| County | Kendall |
| New Construction | No |
| Property Type | Residential |
| Subdivision Name | Brighton Meadows |
| Other Structures | Shed(s) |
| Total Rooms | 10 |
| Full Baths | 3 |
| Status | Active |
| Directions | South on Ogden Falls Blvd from Route 34 to Blue Ridge Dr; West on Blue Ridge Dr to Essex Ave; North on Essex Ave |
| High School | Oswego East High School |
| City | Oswego |
| High School District | 308 |
| MLS Area | Oswego |
| Elementary School | Churchill Elementary School |
| Tax Annual Amount | 9933 |
| Middle/Junior High School | Plank Junior High School |
| Additional Parcels Y/N | No |
| Virtual Tour | https://mls.ricoh360.com/f73b13e9-f67a-480f-9dda-349bcbfdfb1d |
| Standard Status | Active |
| Middle/Junior School District | 308 |
| Elementary School District | 308 |
| Property Type | Detached Single |
Interior Features
| Interior Amenities | Dry Bar |
|---|---|
| Basement | Finished,Full |
| Total Fireplaces | 1 |
| Half Baths | 1 |
| Laundry Features | Gas Dryer Hookup,Electric Dryer Hookup,Multiple Locations |
| Total Bedrooms | 4 |
| Below Grade Finished Area | 921 |
| Room Type | Breakfast Room,Exercise Room,Foyer,Recreation Room,Utility Room-Lower Level |
| LivingAreaSource | Estimated |
| Total Baths | 4 |
| Bedrooms Possible | 4 |
Exterior Features
| Exterior Amenities | Fire Pit |
|---|---|
| Parking Features | Concrete,Garage Door Opener,Heated Garage,Garage,Yes,Garage Owned,Attached |
| Lot Features | Corner Lot |
| Water Source | Public |
| Total Parking | 3 |
| Foundation Details | Concrete Perimeter |
| Lot Dimensions | 150x42x62x184x143 |
| Lot Size Acres | 0.397 |
| Waterfront Y/N | No |
Amenities
- Foreclosure
- Views
- Short Sale
- New Construction
- Adult 55+
- Lease To Own
- No HOA Fees
- Furnished
- Primary On Main
- Air Conditioning
- Seller Finance
- Green
- Fixer Upper
- Horse
- Golf
- Fireplace
- Deck
- Garage
- Basement
- Pool
Property vs Single Family Average in 60543
Price
Taxes
Year Built
Visits

