


Address
545 Windsor Road, Inverness, IL
Price
$ 1,675,000
Property Attributes
- MLS#12750959
- TypeSingle Family
- Listing Status Active
- CountyCOOK
- CityInverness
- AreaInverness
- NeighborhoodMcintosh
- Zip60067
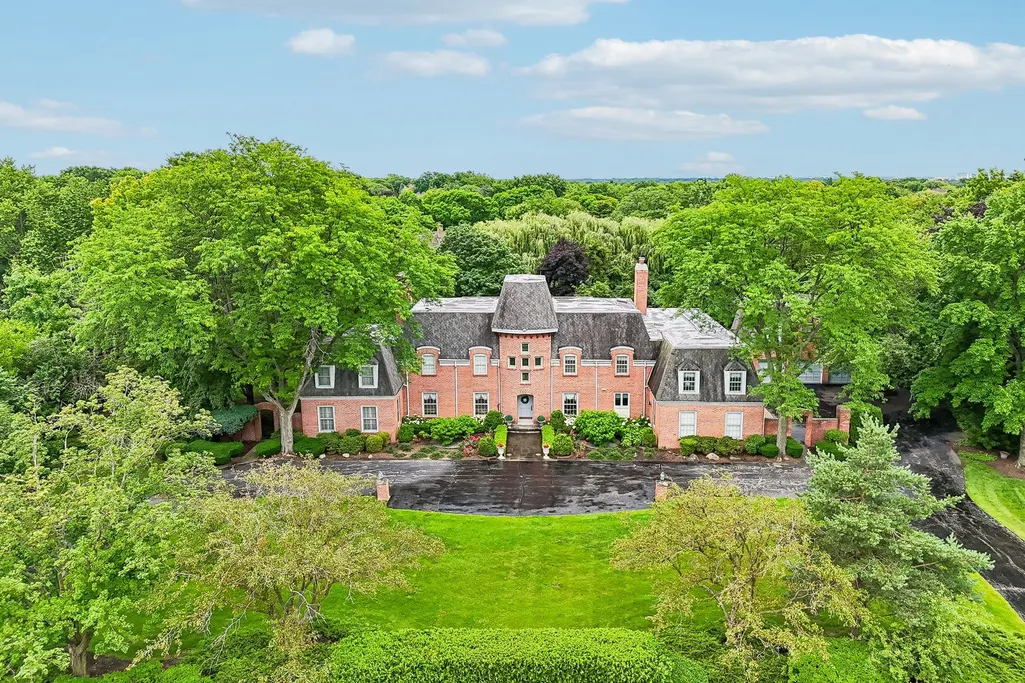
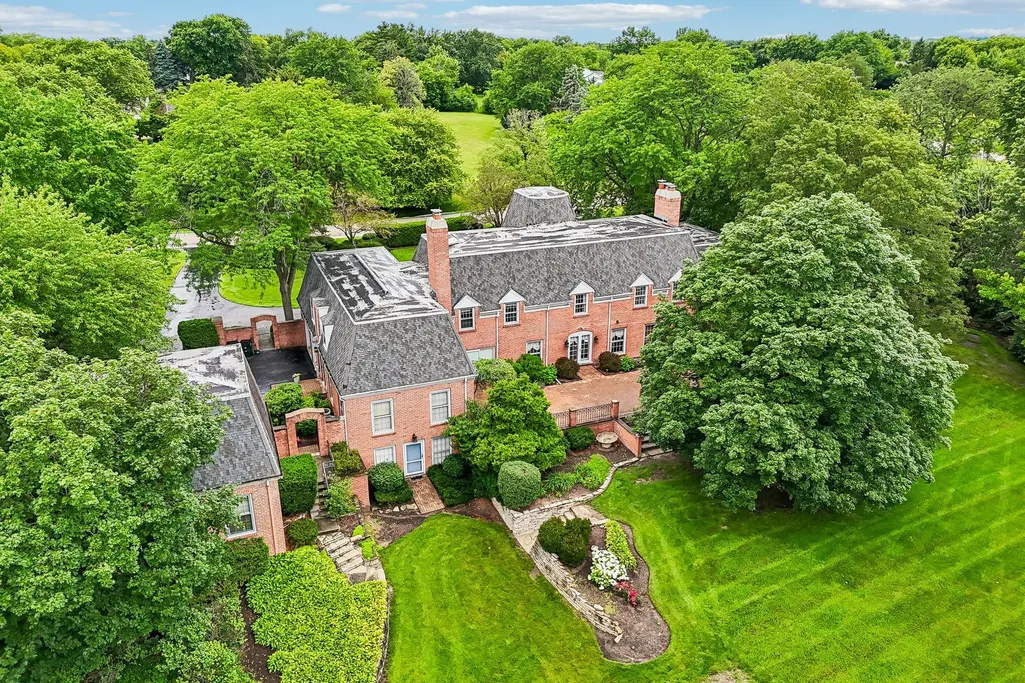
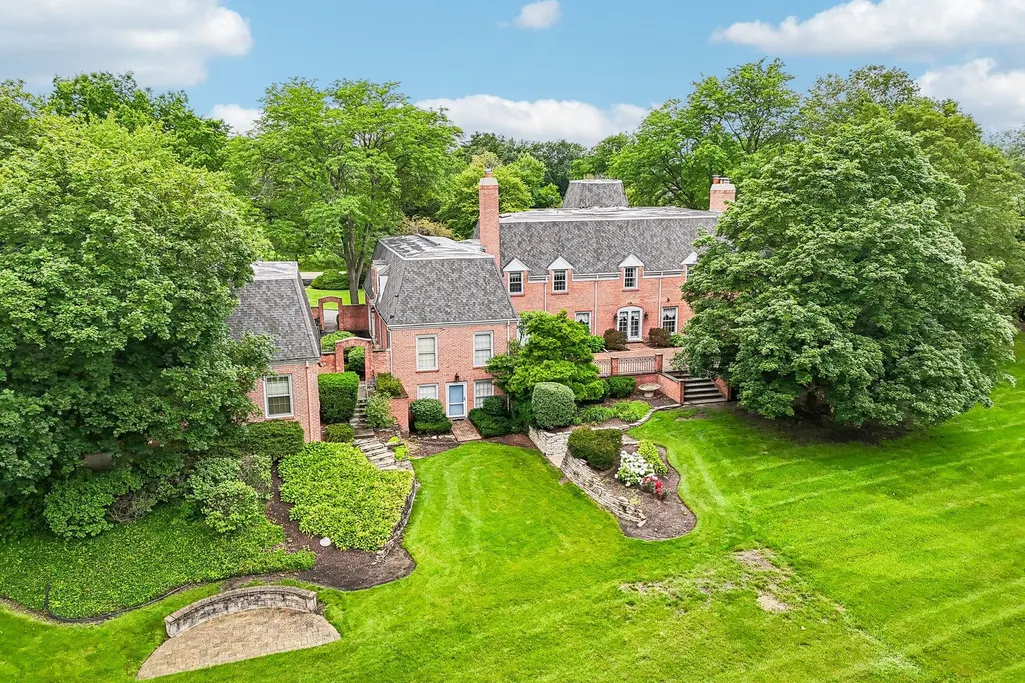
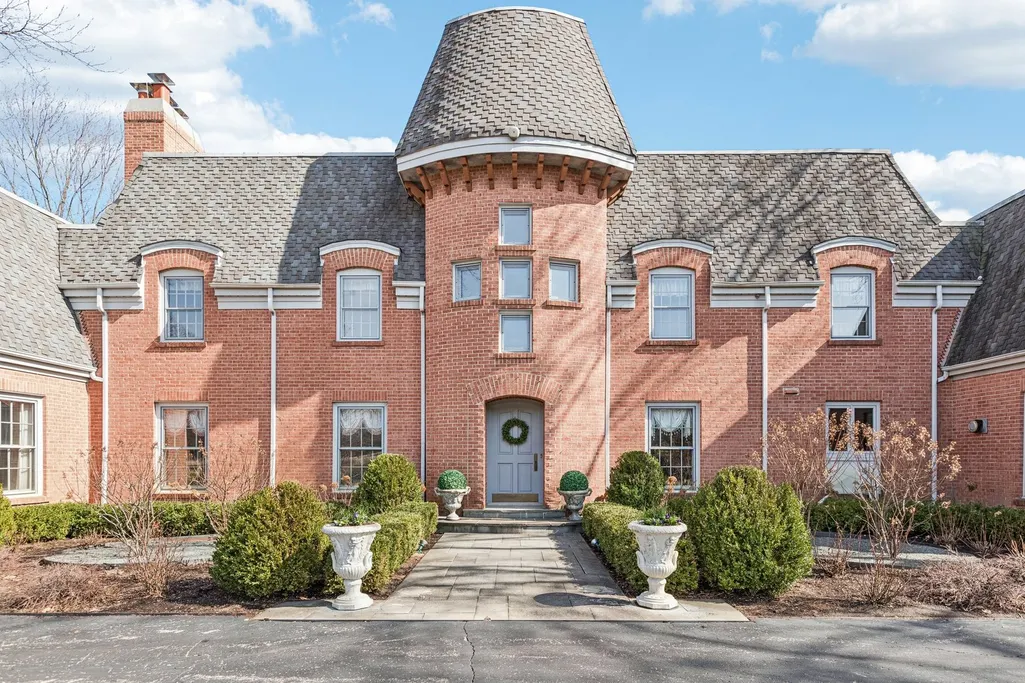
- StyleFrench Provincial
- Year Built1976
- Taxes$ 31409
- Price$ 1,675,000
- Bedrooms4
- Full Bathrooms4
- Half Bathrooms3
- Sqr Footage7061
- Lot Size1.73 Acres
Data Source:
Midwest Real Estate Data (MRED)
Property Description
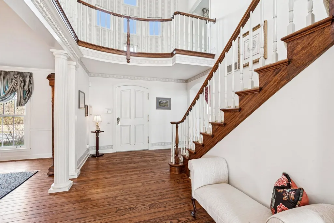
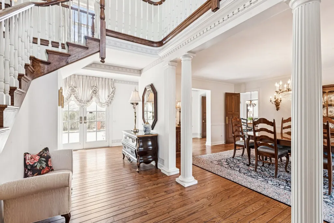
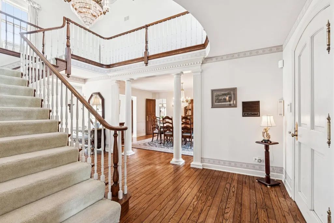
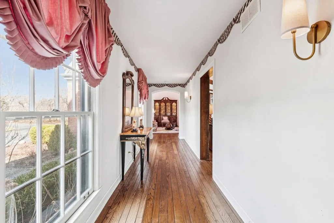
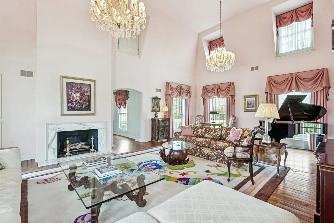
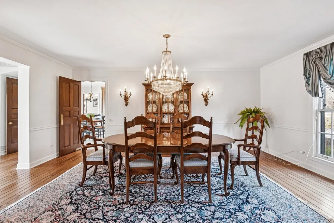
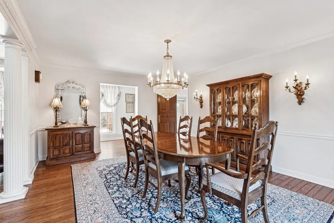
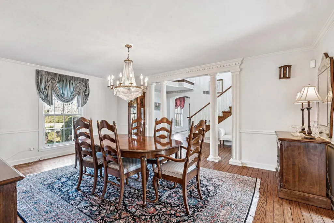
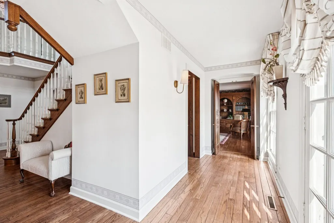
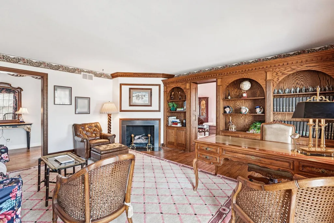
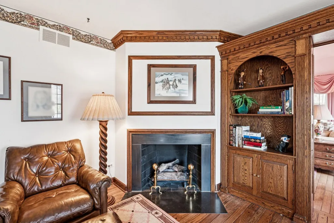
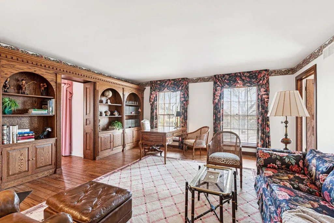
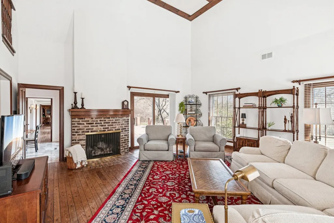
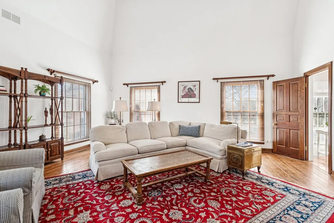
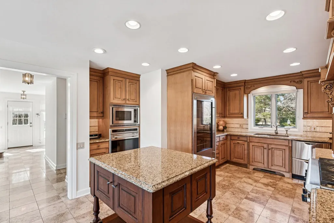
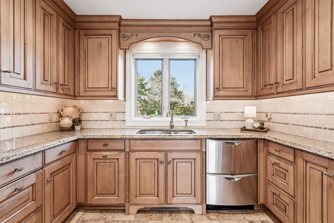
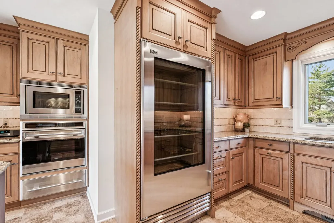
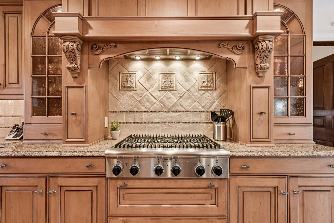
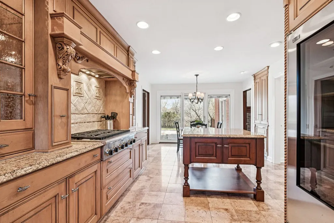
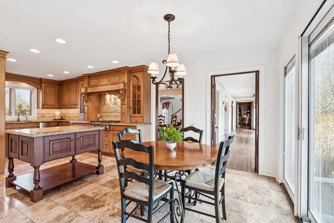
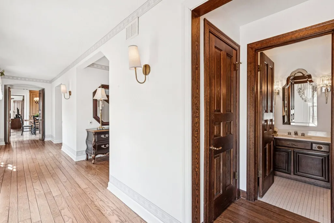
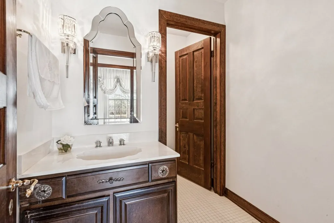
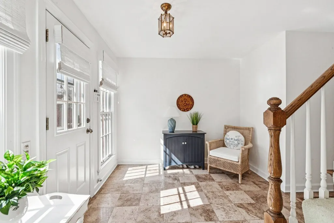
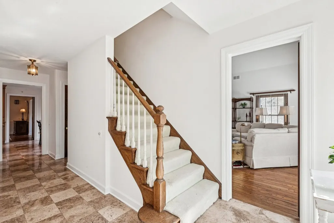
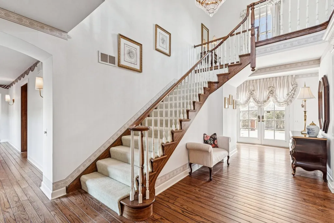
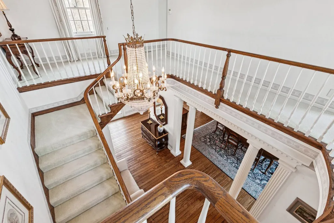
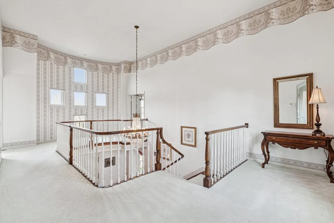
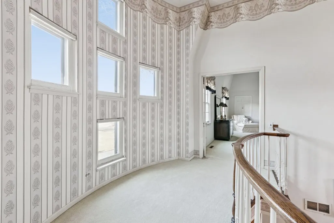
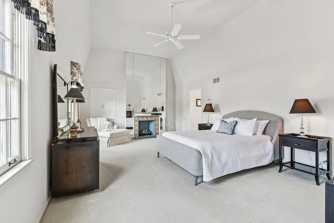
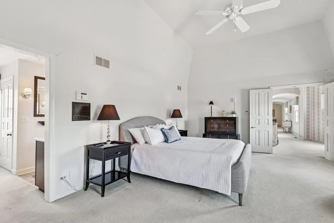
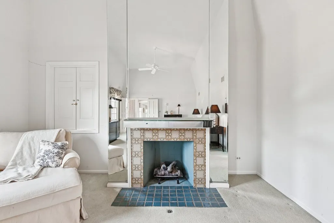
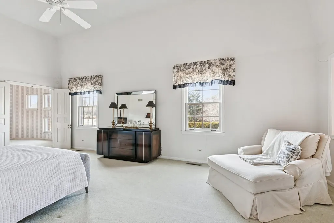
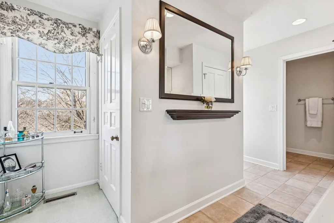
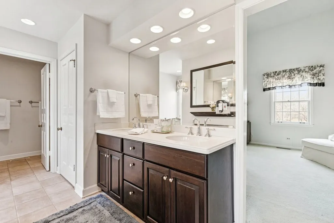
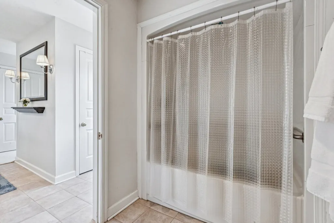
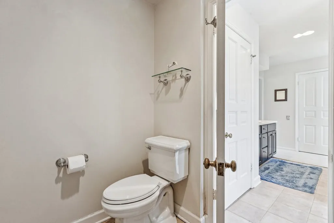
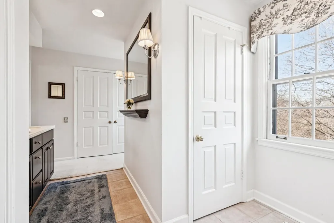
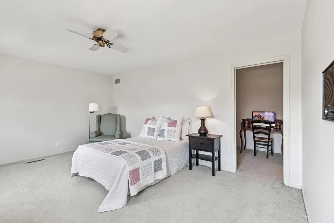
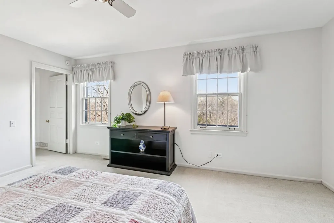
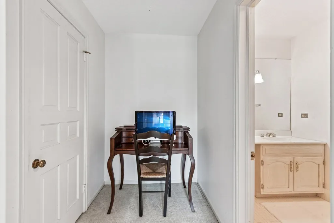
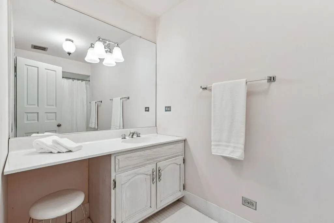
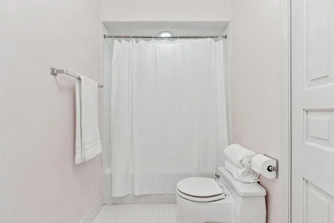
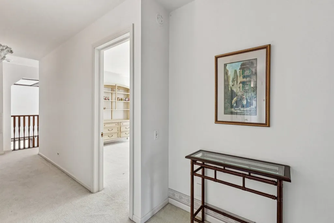
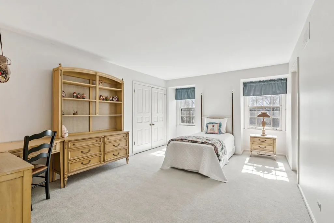
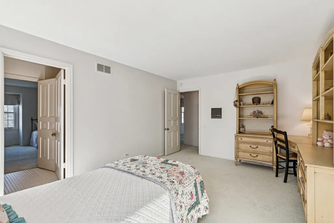
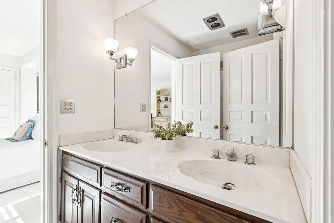
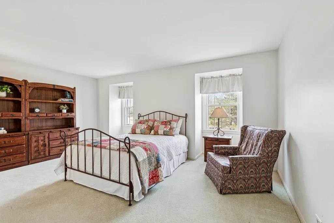
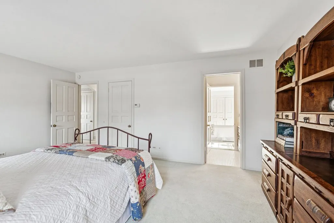
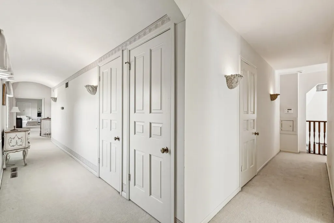
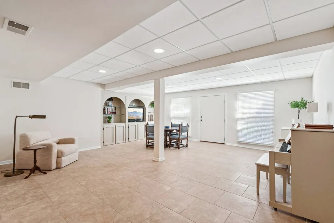
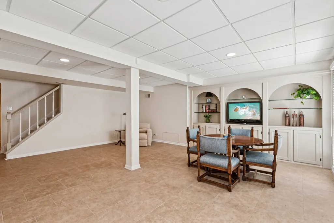
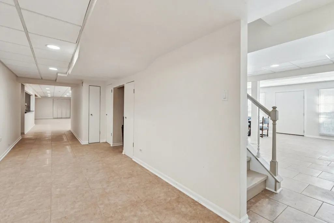
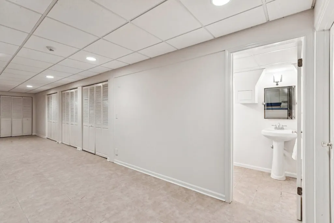
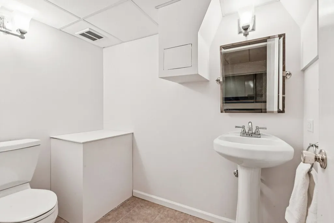
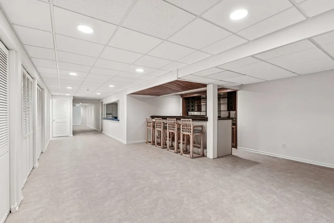
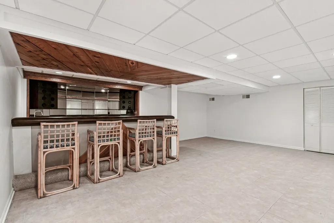
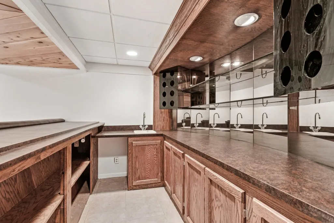
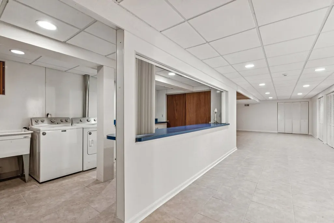
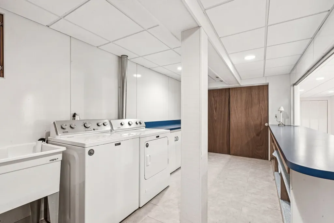
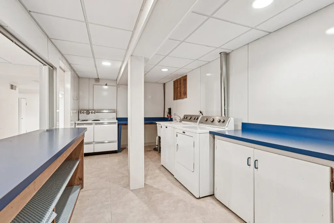
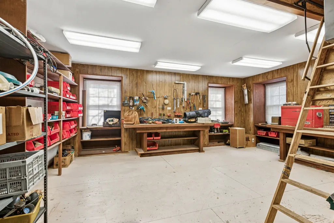
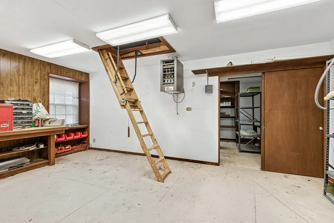
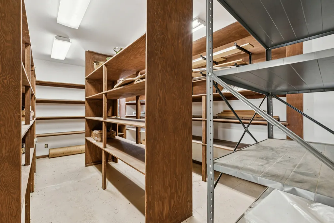
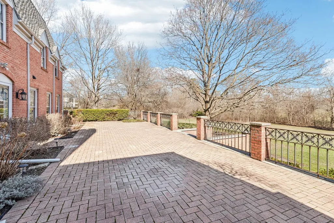
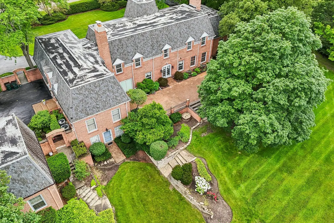
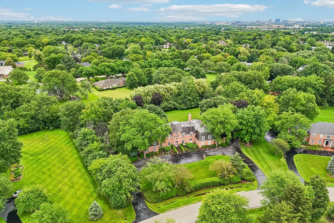
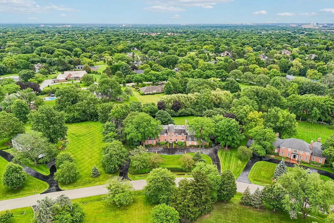
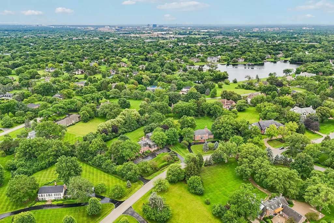
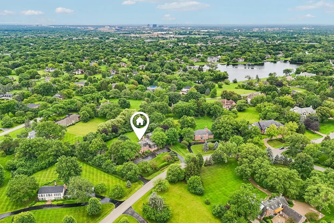
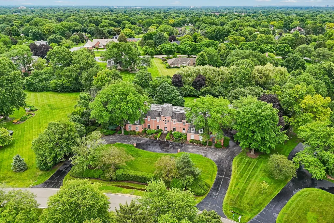
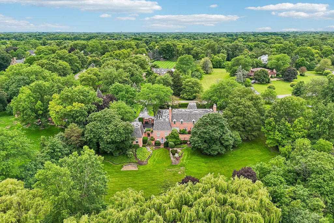
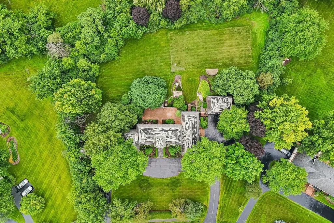
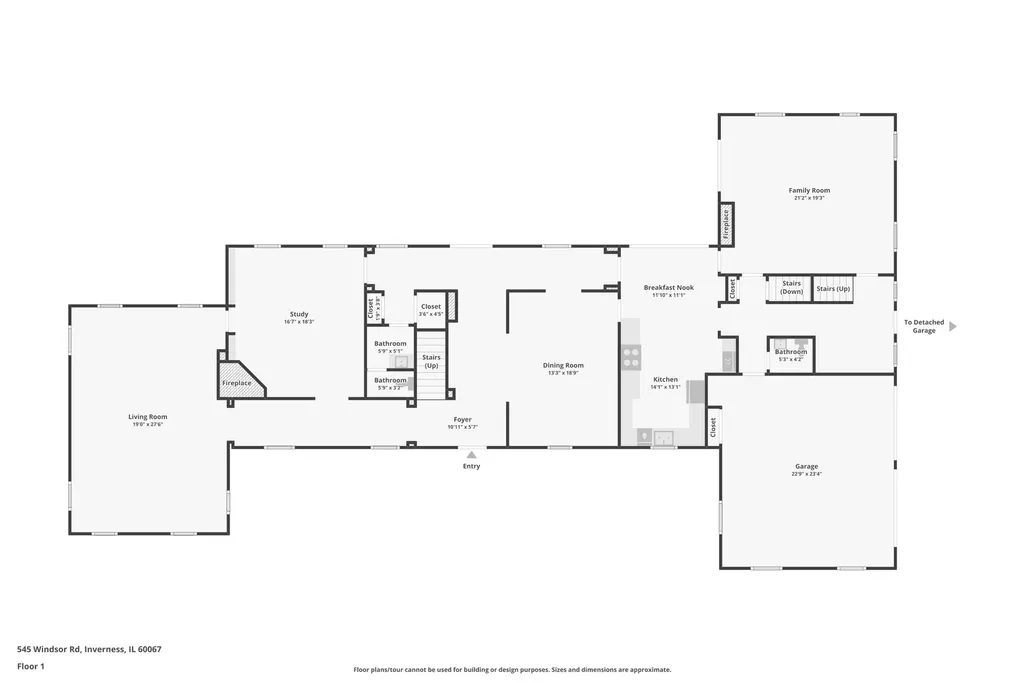
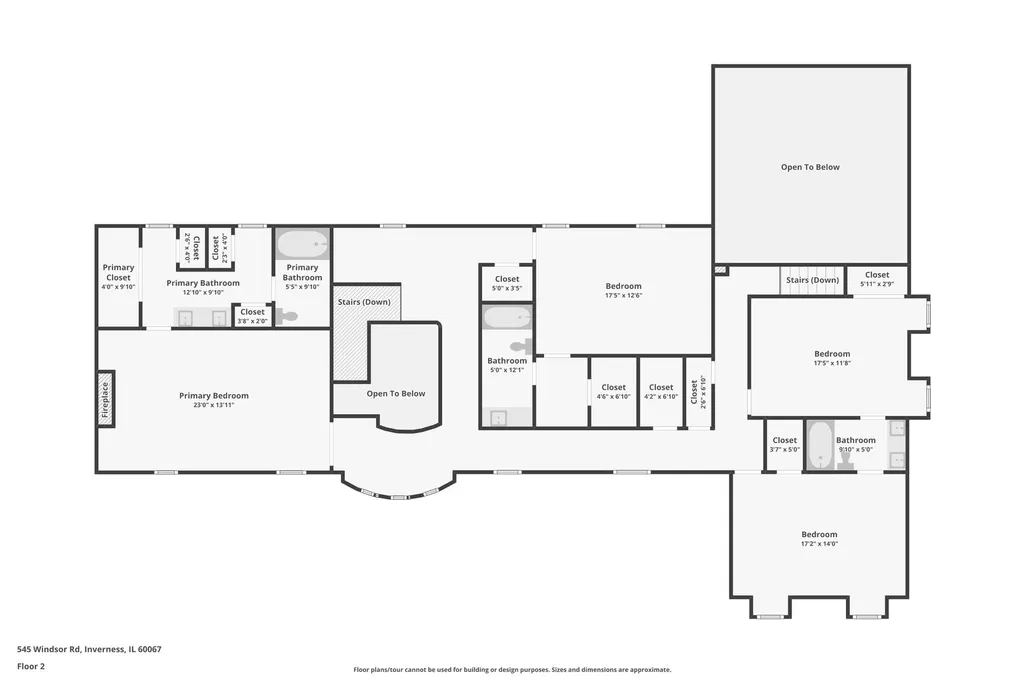
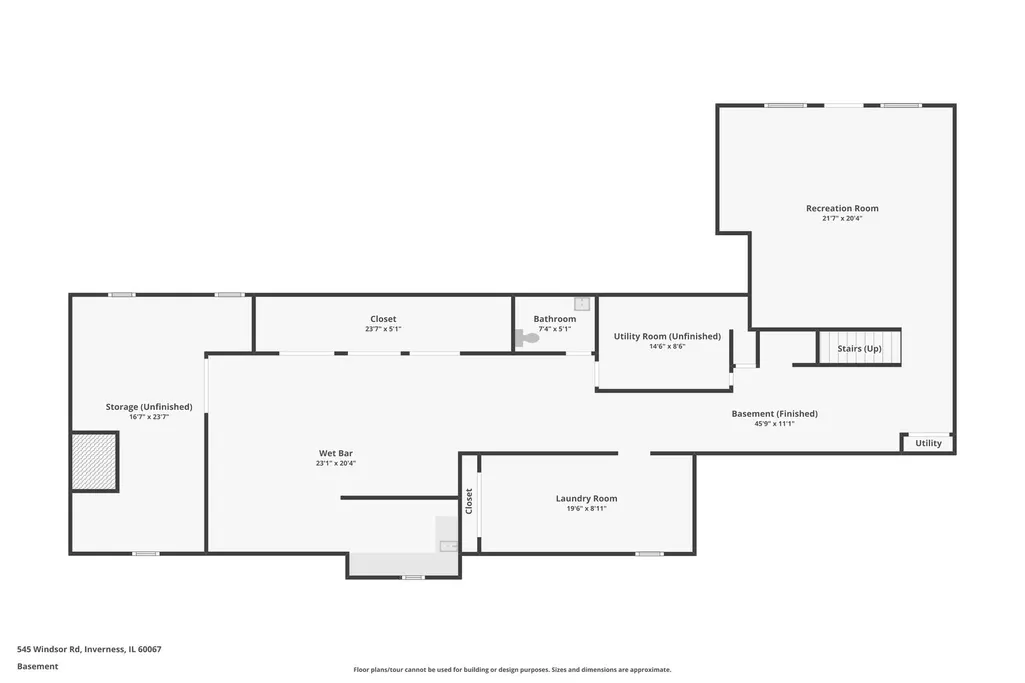
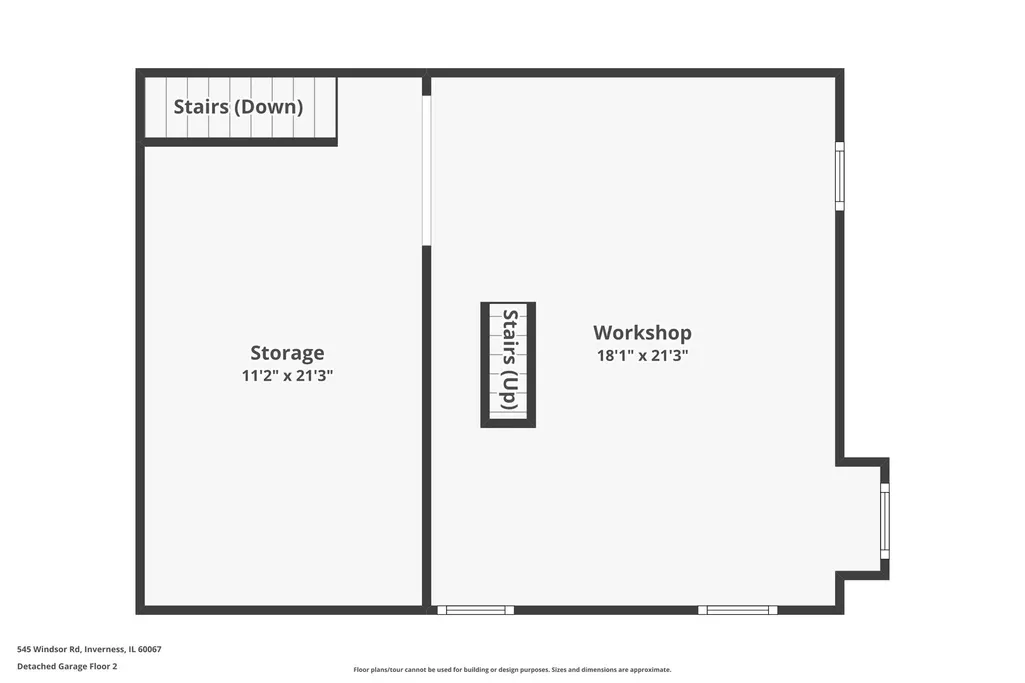
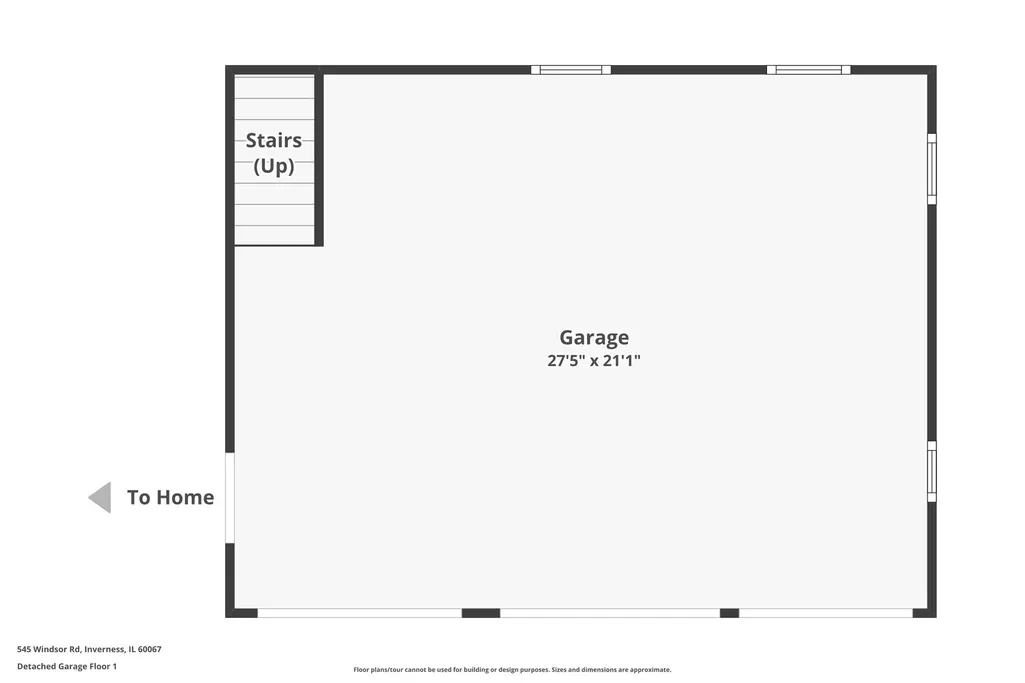
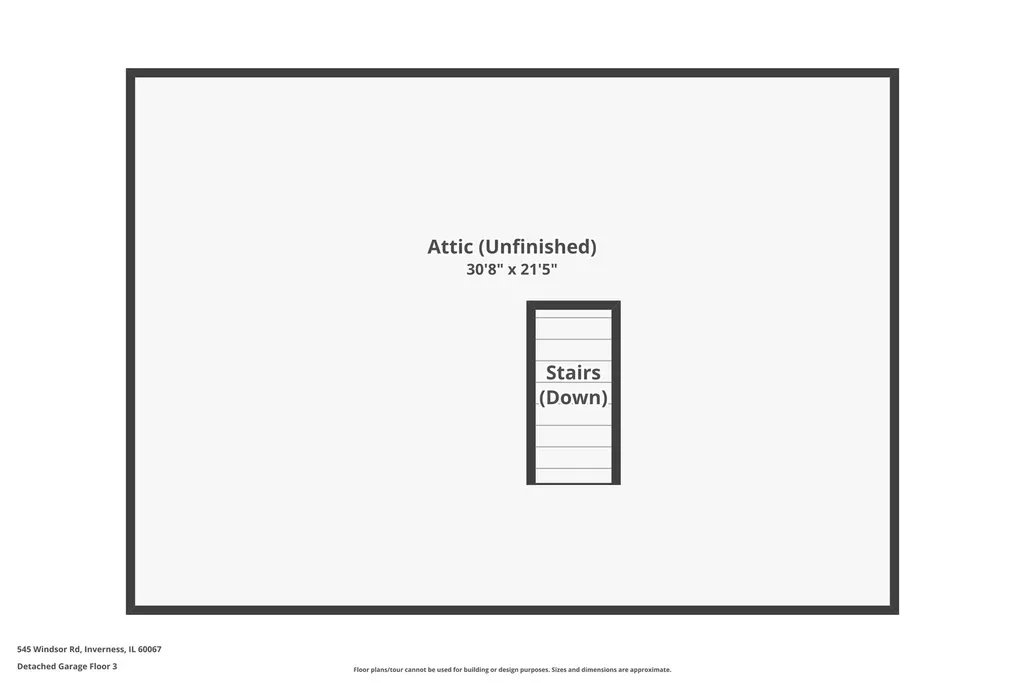
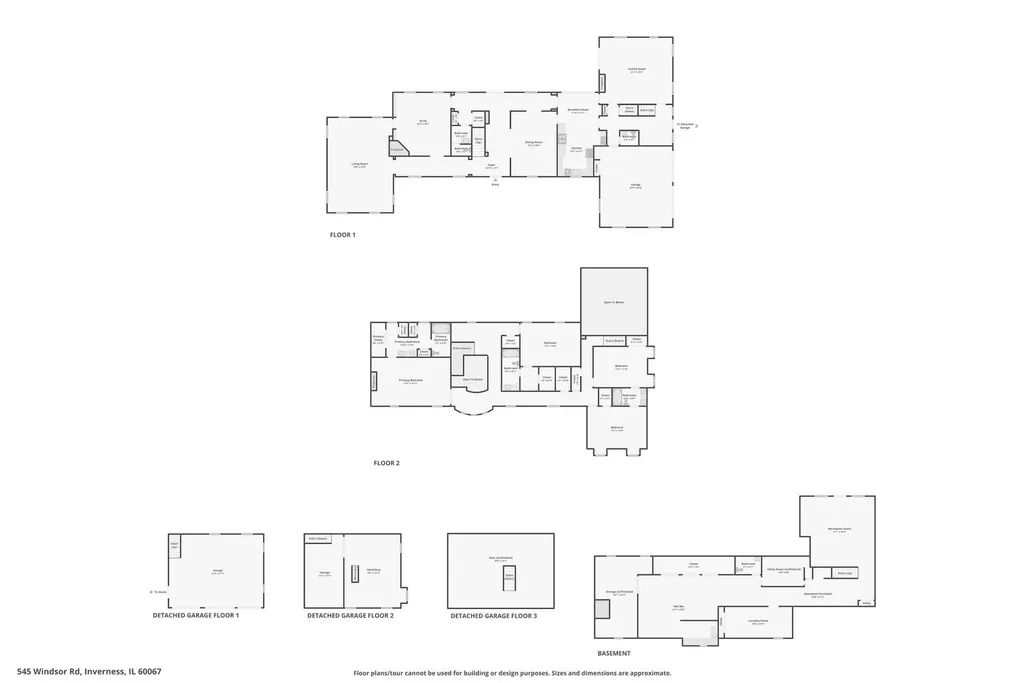
An exceptional opportunity in prestigious McIntosh! Offering more than 7,000 square feet above grade, a beautifully finished lower level, private carriage house and five-car garage capacity, this impressive custom estate delivers extraordinary space, quality and versatility on an expansive, professionally landscaped property. Step inside to a dramatic two-story living room where soaring ceilings, abundant natural light and grand proportions immediately set the tone. The richly appointed private study features custom millwork, built-in bookcases and a fireplace, creating a sophisticated home office or quiet retreat. A spacious formal dining room provides an elegant setting for holidays, dinner parties and special occasions. At the heart of the home is the newer chef's kitchen, beautifully designed with commercial-grade stainless steel appliances, abundant cabinetry, generous prep space and a large breakfast area overlooking the grounds. The adjoining family room is equally impressive with soaring ceilings and a striking custom fireplace. Doors lead to the elevated balcony, extending the living space outdoors and providing a wonderful vantage point to enjoy the privacy and beauty of the property. Upstairs, generously sized bedrooms offer exceptional comfort, with each enjoying either a private en-suite bath or access to a thoughtfully designed Jack-and-Jill bath. The finished lower level adds another dimension to the home with an expansive recreation area, bar and abundant storage, ideal for entertaining, relaxing or creating additional specialty spaces. Adding tremendous versatility is the private carriage house. Its second level is currently utilized as a workshop but offers exciting possibilities for a studio, home office, creative space, hobby room or other flexible use. Combined with five-car garage capacity, the property offers a rare amount of space for vehicles, collections and recreational interests. Outside, the expansive grounds provide privacy, mature landscaping and endless potential to create a spectacular outdoor retreat tailored to your lifestyle. With its remarkable scale, custom features, carriage house, extensive garage capacity and premier Inverness setting, this McIntosh estate represents an exceptional luxury offering and an incredible opportunity to make an extraordinary property your own.
| Elementary School | Middle School | High School |
|---|---|---|
| Marion Jordan Elementary School | Walter R Sundling Middle School | Wm Fremd High School |
| Price History | |
|---|---|
| 9/4/2026 | Listed $1,675,000 |
General Features
| Living Area | 7061 |
|---|---|
| Sewer | Septic Tank |
| Heating | Natural Gas,Forced Air |
| Cooling | Central Air |
| Possession | Closing |
| Roof | Asphalt |
| Appliances | Microwave,Dishwasher,High End Refrigerator,Freezer,Washer,Dryer,Stainless Steel Appliance(s),Cooktop,Range Hood,Water Softener,Gas Cooktop,Oven,Humidifier |
| Garage Spaces | 5 |
| Association Fee Includes | None |
| Architectural Style | French Provincial |
| Construction Materials | Brick |
| Year Built | 1976 |
| Township | Palatine |
| Tax Year | 2025 |
| Ownership | Fee Simple |
| Community Features | Street Paved |
| Assoc Fee Paid Per | Not Applicable |
| County | Cook |
| New Construction | No |
| Property Type | Residential |
| Subdivision Name | Mcintosh |
| Total Rooms | 11 |
| Full Baths | 4 |
| Status | Active |
| Directions | Roselle Rd to Pheasant Trail to Plymouth Dr to Firth left onto Windsor Rd to 545. |
| High School | Wm Fremd High School |
| City | Inverness |
| High School District | 211 |
| MLS Area | Inverness |
| Elementary School | Marion Jordan Elementary School |
| Tax Annual Amount | 31409.88 |
| Middle/Junior High School | Walter R Sundling Middle School |
| Virtual Tour | https://www.zillow.com/view-imx/4ec1c6e9-13db-4618-b7ce-ef98b6a8a876?wl=true&setAttribution=mls&initialViewType=pano |
| Standard Status | Active |
| Middle/Junior School District | 15 |
| Elementary School District | 15 |
| Property Type | Detached Single |
Interior Features
| Interior Amenities | Vaulted Ceiling(s),Cathedral Ceiling(s),Dry Bar,Walk-In Closet(s),Coffered Ceiling(s) |
|---|---|
| Basement | Finished,Crawl Space,Exterior Entry,Rec/Family Area,Storage Space,Daylight,Full |
| Flooring | Hardwood |
| Total Fireplaces | 4 |
| Fireplace Features | Wood Burning,Attached Fireplace Doors/Screen,Gas Log,Gas Starter |
| Half Baths | 3 |
| Laundry Features | Gas Dryer Hookup,In Unit,Sink |
| Total Bedrooms | 4 |
| Room Type | Breakfast Room,Recreation Room,Foyer,Mud Room,Utility Room-Lower Level,Other Room,Storage,Study |
| LivingAreaSource | Other |
| Total Baths | 7 |
| Bedrooms Possible | 4 |
| Bathroom | Double Sink,Garden Tub |
Exterior Features
| Model | Custom |
|---|---|
| Exterior Amenities | Balcony |
| Parking Features | Asphalt,Garage Door Opener,Heated Garage,Yes,Garage Owned,Attached,Garage |
| Lot Features | Cul-De-Sac,Landscaped,Mature Trees |
| Water Source | Well |
| Total Parking | 5 |
| Foundation Details | Concrete Perimeter |
| Lot Dimensions | 271.5 X 348.7 X 371.5 X 180.7 |
| Lot Size Acres | 1.73 |
| Waterfront Y/N | No |
| Other Equipment | Water-Softener Owned,Security System,CO Detectors,Ceiling Fan(s),Sump Pump,Sprinkler-Lawn,Generator,Security Cameras,Water Heater-Gas |
Amenities
- Foreclosure
- Views
- Short Sale
- New Construction
- Adult 55+
- Lease To Own
- No HOA Fees
- Furnished
- Primary On Main
- Air Conditioning
- Seller Finance
- Green
- Fixer Upper
- Horse
- Golf
- Fireplace
- Deck
- Garage
- Basement
- Pool
Property vs Single Family Average in 60067
Price
Taxes
Year Built
Visits

