
Just Listed
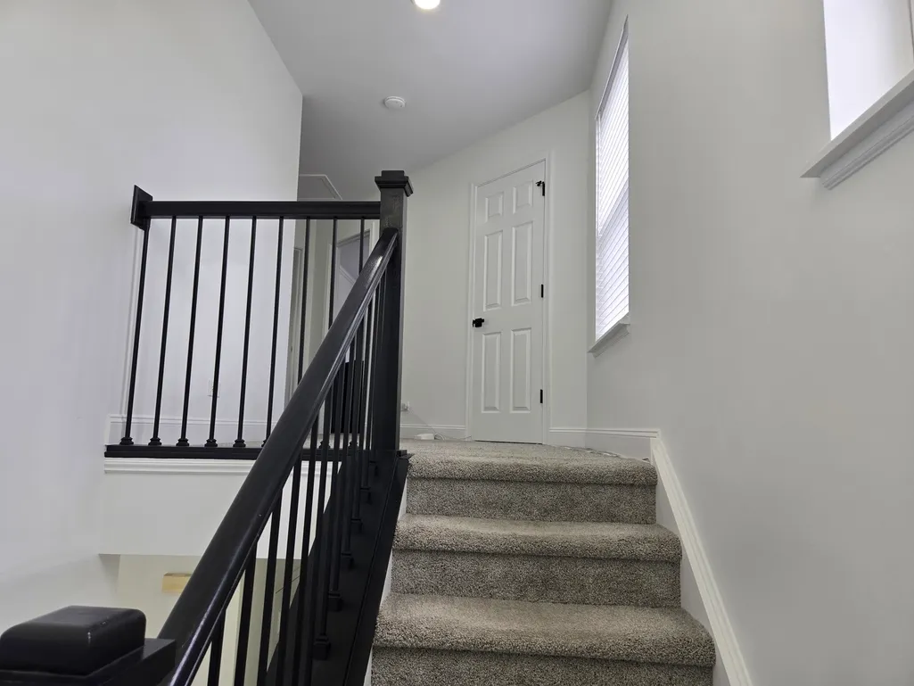
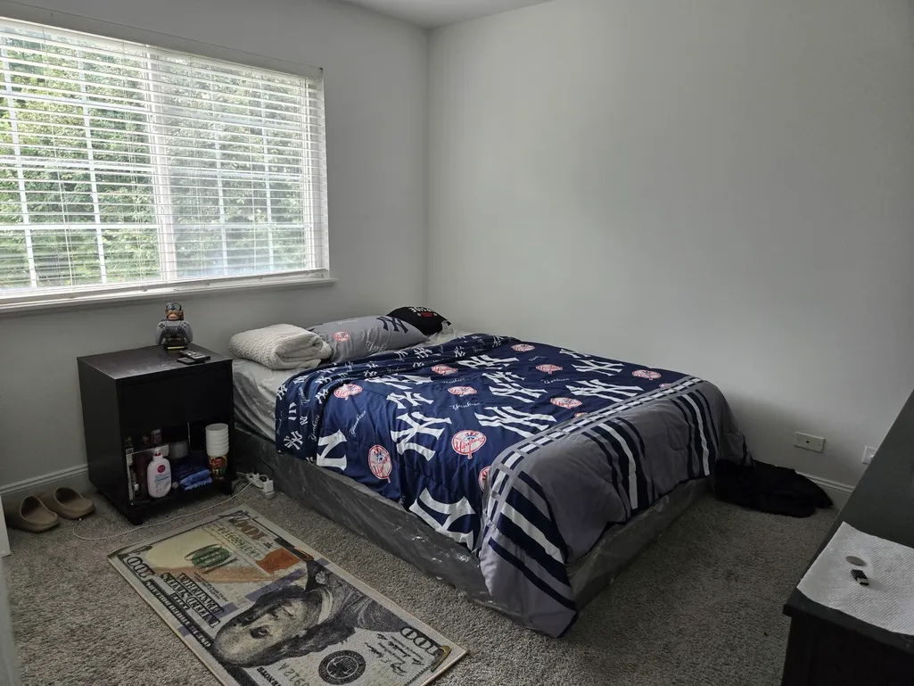
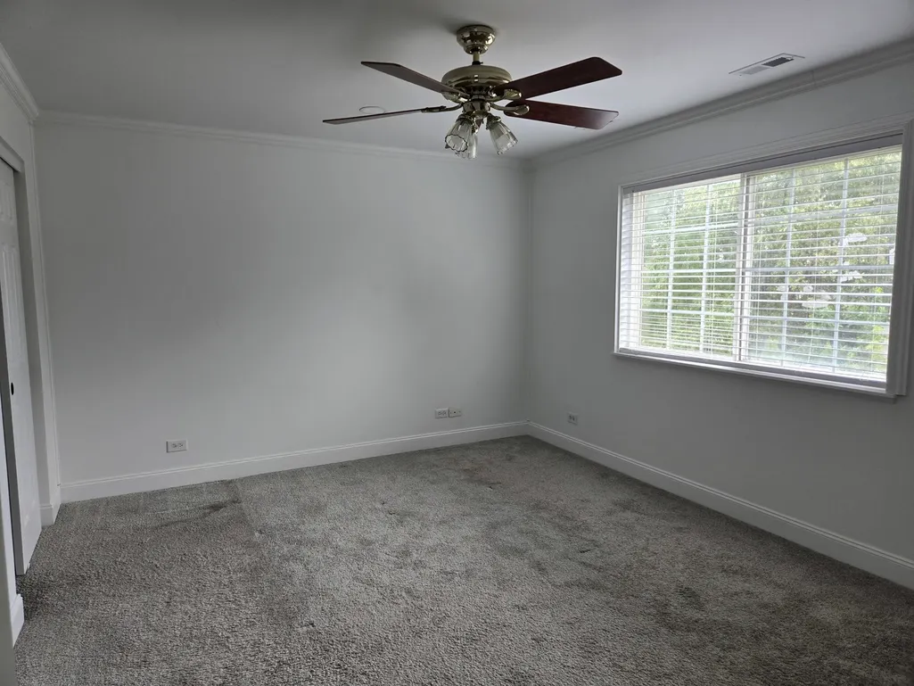
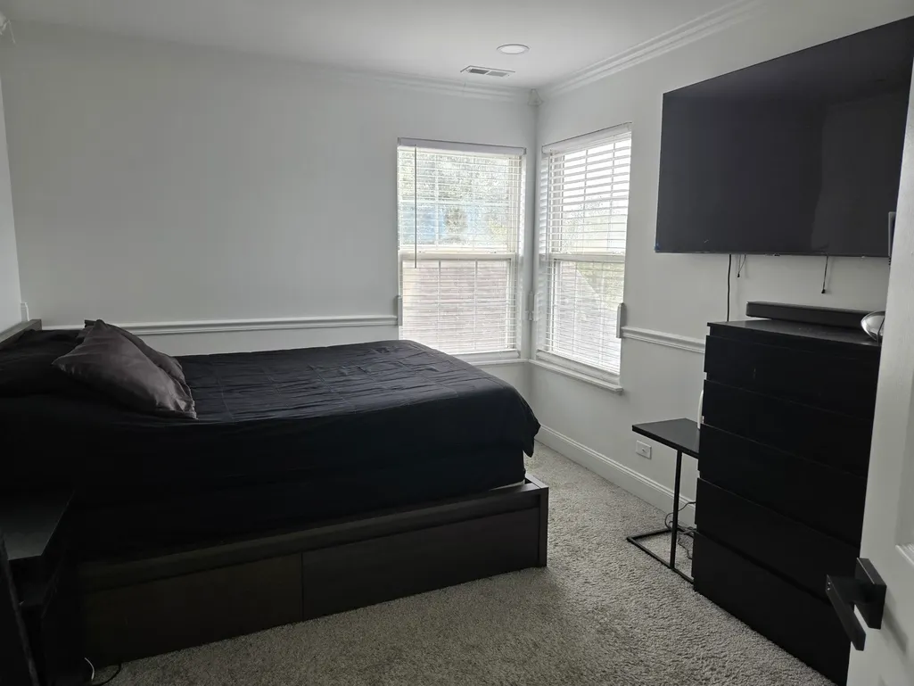
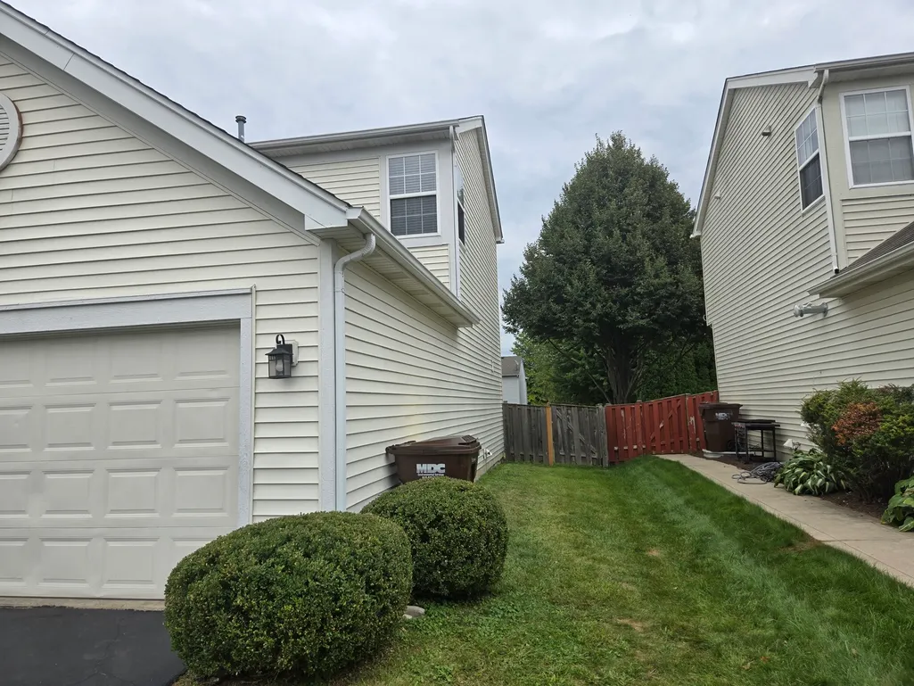
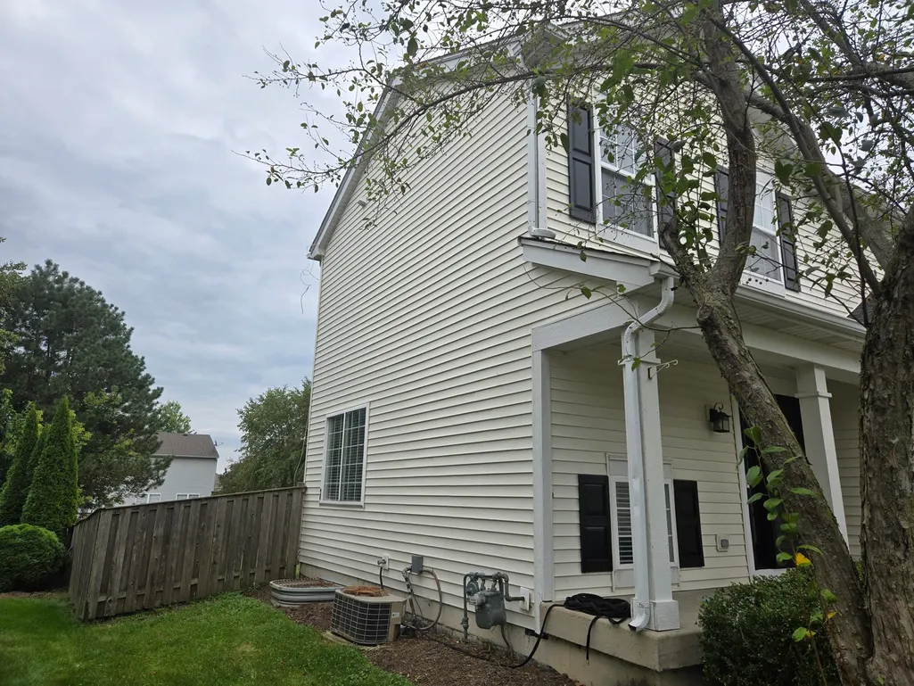
Address
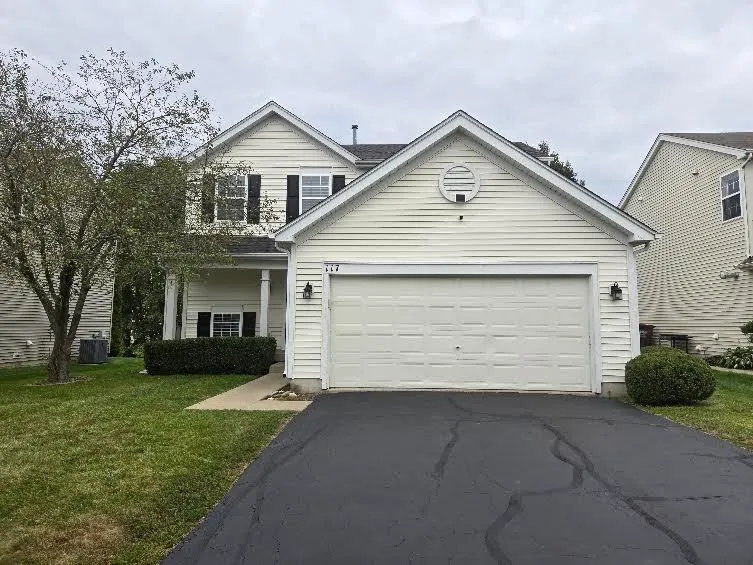
117 Woodland Park Circle, Gilberts, IL
Price
$ 379,900
Property Attributes
- MLS#12751628
- TypeSingle Family
- Listing Status New
- CountyKANE
- CityGilberts
- AreaGilberts
- NeighborhoodTimber Trails
- Zip60136
- StyleContemporary
- Year Built2002
- Taxes$ 7180
- Price$ 379,900
- Bedrooms3
- Full Bathrooms1
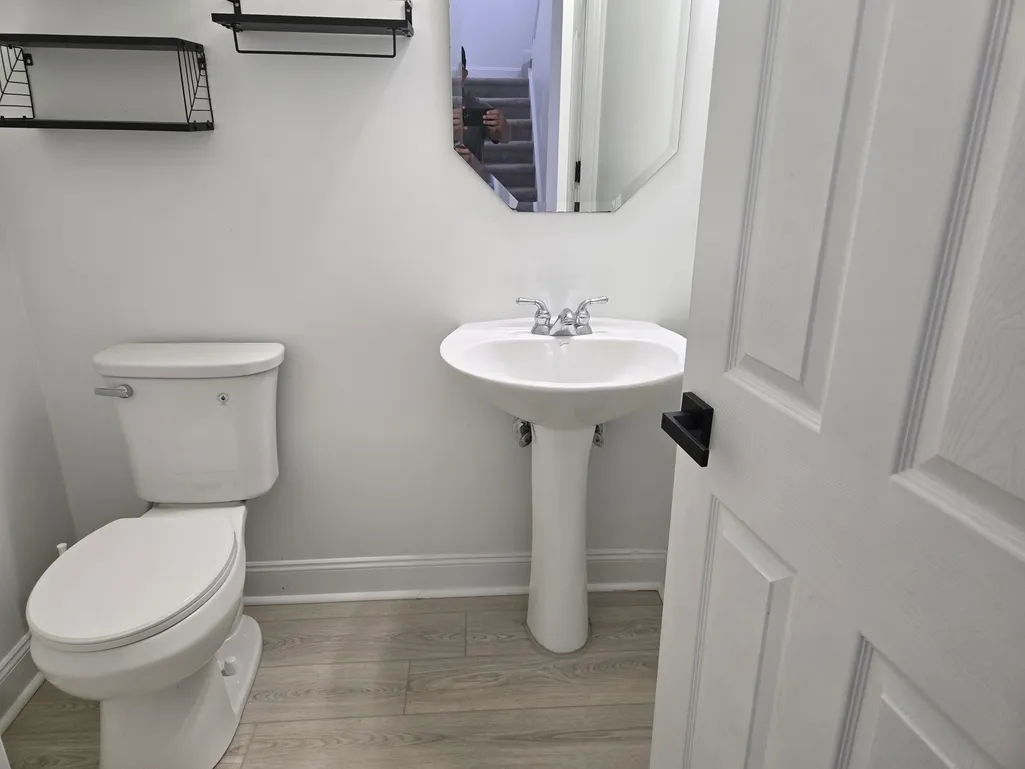
- Half Bathrooms1
- Sqr Footage1390
- Lot Size0.18 Acres
Data Source:
Midwest Real Estate Data (MRED)
Property Description
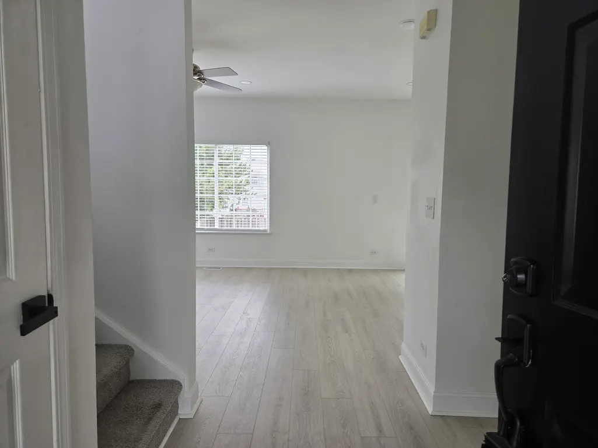
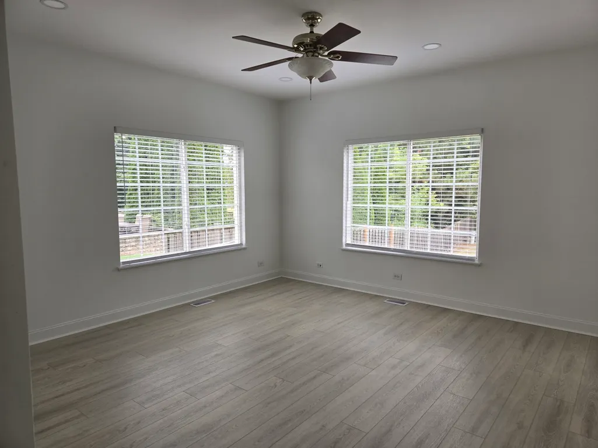
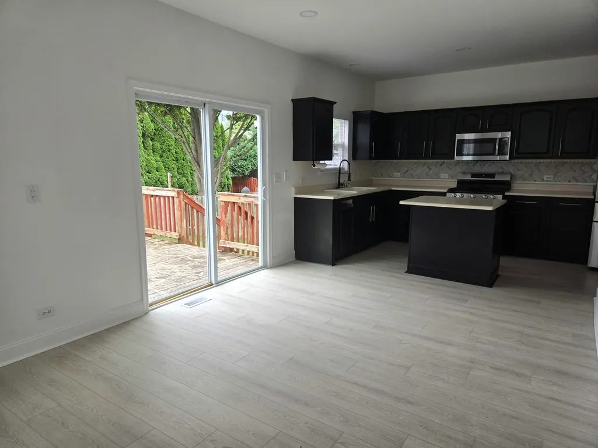
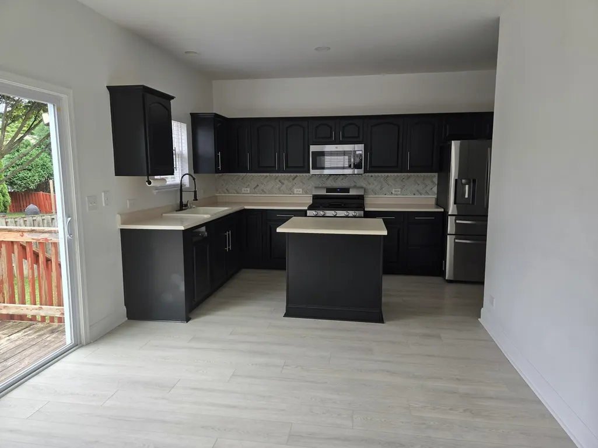
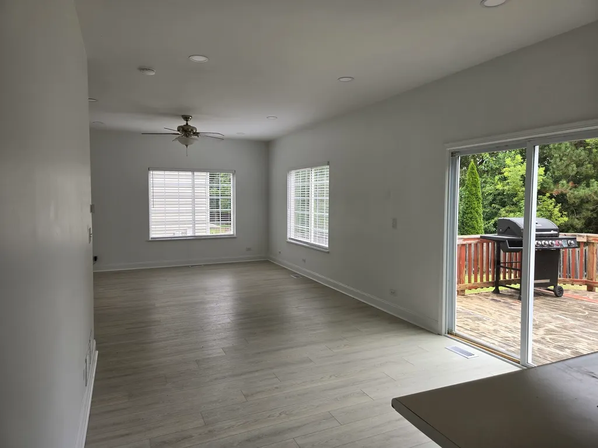
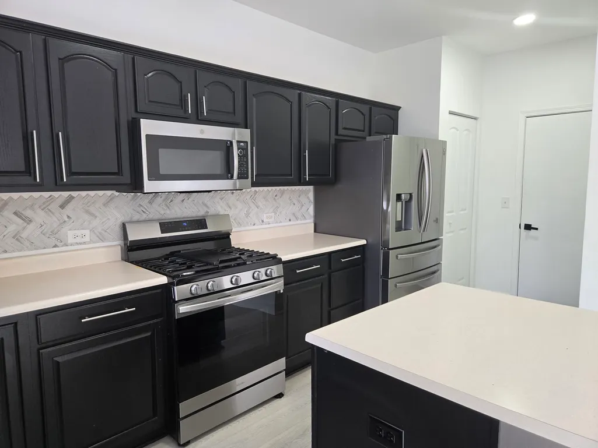
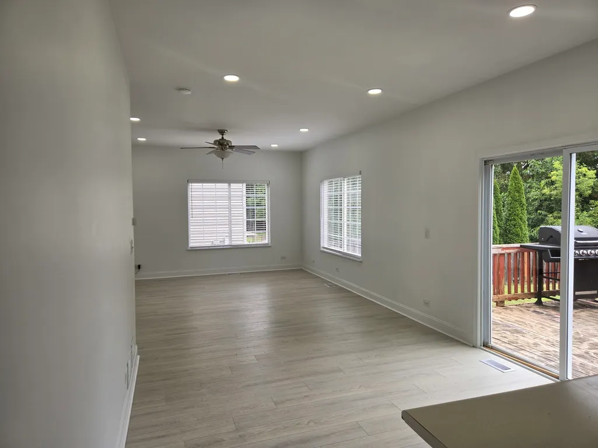
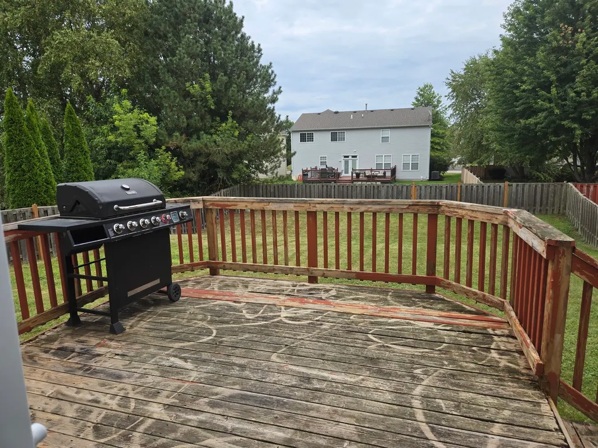
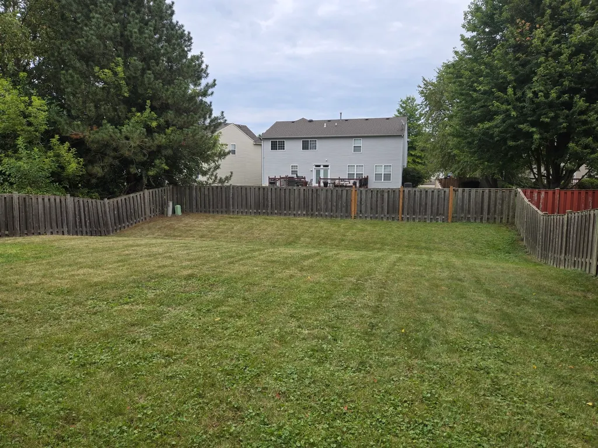
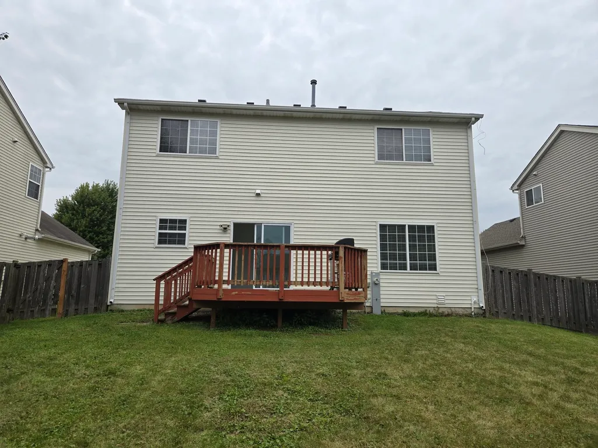
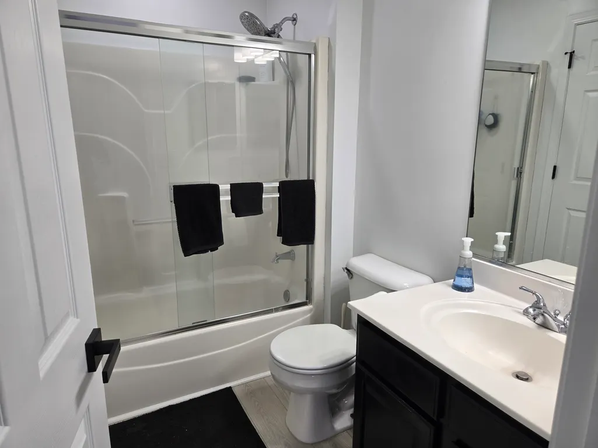
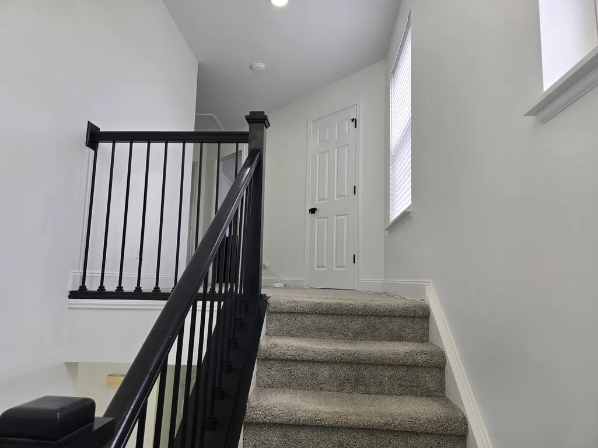
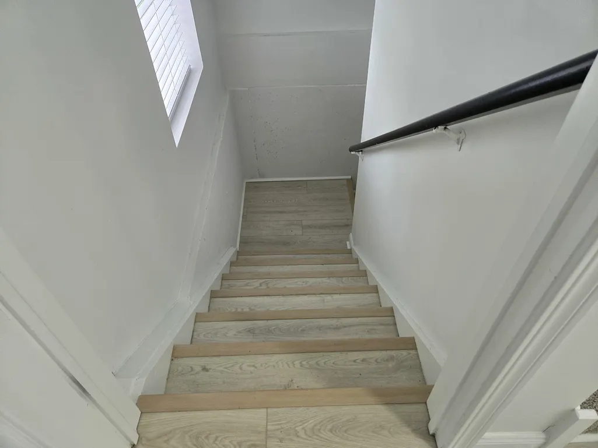
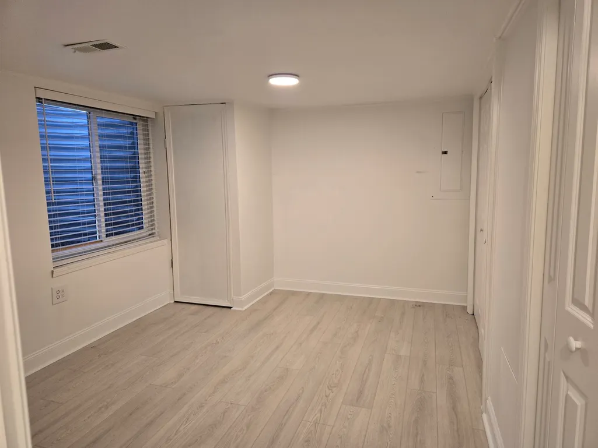
Beautiful 3 bedroom 1.1 bath two story Ashton model home located in Timber Ridge subdivision. This property features a Brand new architectural roof, stainless steel appliances, open layout, 2 car attached garage, partially finished basement that can be used as 4th bedroom, fenced backyard with deck and is located just minutes from public transportation, expressways and shopping.
| Elementary School | Middle School | High School |
|---|---|---|
| Gilberts Elementary School | Hampshire Middle School | Hampshire High School |
| Price History | |
|---|---|
| 9/15/2026 | Listed $379,900 |
General Features
| Living Area | 1390 |
|---|---|
| Sewer | Public Sewer |
| Heating | Natural Gas,Forced Air |
| Cooling | Central Air |
| Possession | Closing |
| Roof | Asphalt |
| Appliances | Range,Microwave,Dishwasher,Refrigerator,Washer,Dryer,Disposal |
| HOA Fee | 410 |
| Garage Spaces | 2 |
| Association Fee Includes | Other |
| Architectural Style | Contemporary |
| Construction Materials | Vinyl Siding |
| Year Built | 2002 |
| Electric | Circuit Breakers,200+ Amp Service |
| Township | Rutland |
| Tax Year | 2025 |
| Ownership | Fee Simple w/ HO Assn. |
| Community Features | Park,Curbs,Sidewalks,Street Lights,Street Paved |
| Assoc Fee Paid Per | Annually |
| County | Kane |
| New Construction | No |
| Property Type | Residential |
| Subdivision Name | Timber Trails |
| Total Rooms | 6 |
| Full Baths | 1 |
| Status | New |
| Directions | RANDALL S OF I90. West on Big Timber to Timber Trails North to Woodland Park Circle East to property. |
| High School | Hampshire High School |
| City | Gilberts |
| High School District | 300 |
| MLS Area | Gilberts |
| Elementary School | Gilberts Elementary School |
| Tax Annual Amount | 7180 |
| Middle/Junior High School | Hampshire Middle School |
| Standard Status | Active |
| Middle/Junior School District | 300 |
| Elementary School District | 300 |
| Property Type | Detached Single |
Interior Features
| Basement | Partially Finished,Partial |
|---|---|
| Half Baths | 1 |
| Total Bedrooms | 3 |
| Room Type | Utility Room-1st Floor,Bonus Room |
| LivingAreaSource | Assessor |
| Total Baths | 2 |
| Bedrooms Possible | 3 |
Exterior Features
| Model | ASHTON |
|---|---|
| Parking Features | Asphalt,Garage Door Opener,Yes,Garage Owned,Attached,Garage |
| Water Source | Public |
| Total Parking | 2 |
| Foundation Details | Concrete Perimeter |
| Lot Dimensions | 55 X 140 X 55 X 140 |
| Lot Size Acres | 0.18 |
| Waterfront Y/N | No |
| Other Equipment | TV-Dish,Security System,Ceiling Fan(s),Sump Pump |
Amenities
- Foreclosure
- Views
- Short Sale
- New Construction
- Adult 55+
- Lease To Own
- No HOA Fees
- Furnished
- Primary On Main
- Air Conditioning
- Seller Finance
- Green
- Fixer Upper
- Horse
- Golf
- Fireplace
- Deck
- Garage
- Basement
- Pool
Property vs Single Family Average in 60136
Price
Taxes
Year Built
Visits

