
Just Listed
Address
2030 Tunbridge Trail, Algonquin, IL
Price
$ 598,500
Property Attributes
- MLS#12754814
- TypeSingle Family
- Listing Status New
- CountyMCHENRY
- CityAlgonquin
- AreaAlgonquin
- NeighborhoodTunbridge
- Zip60102
- StyleTraditional
- Year Built1995
- Taxes$ 14009
- Price$ 598,500
- Bedrooms4
- Full Bathrooms2
- Half Bathrooms1
- Sqr Footage3155
Data Source:
Midwest Real Estate Data (MRED)
Property Description
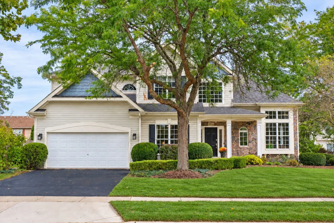
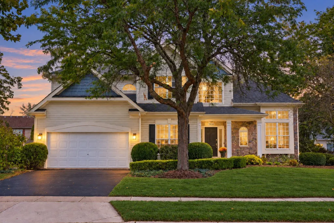
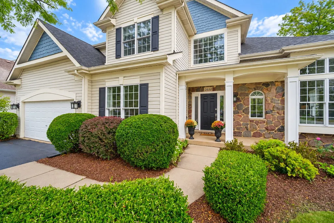
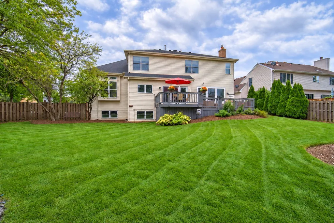
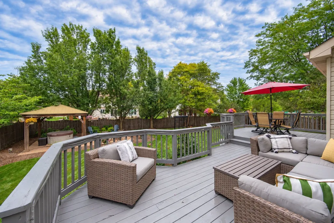
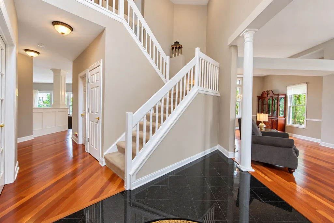
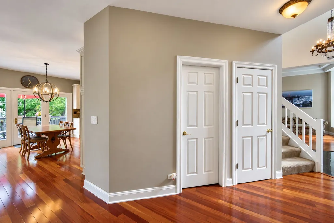
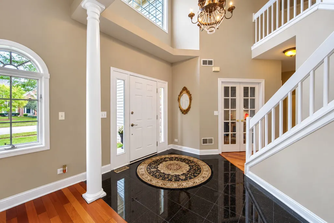
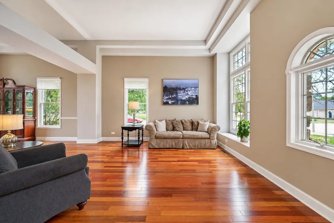
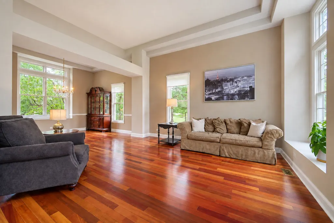
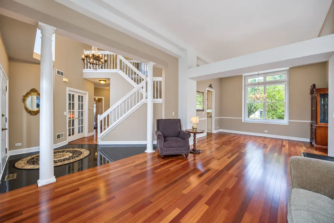
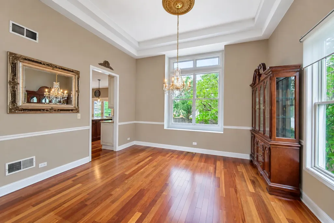
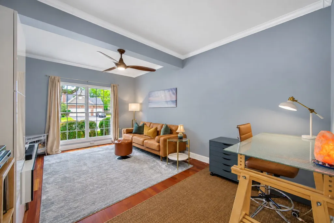
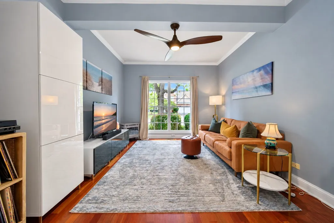
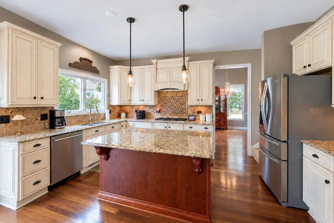
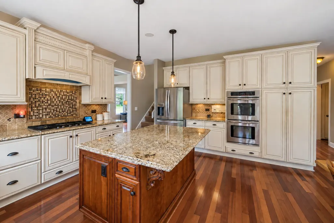
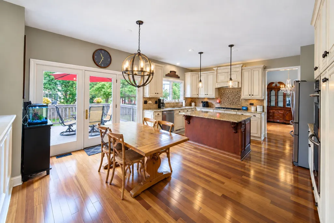
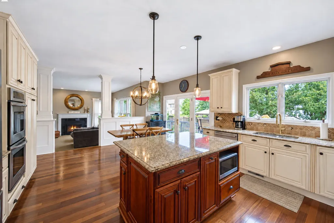
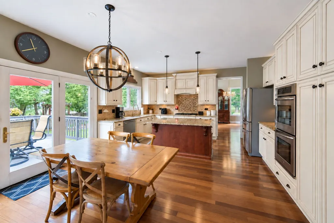
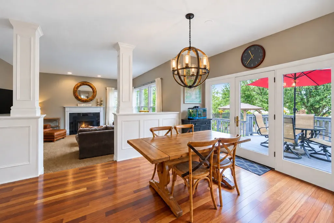
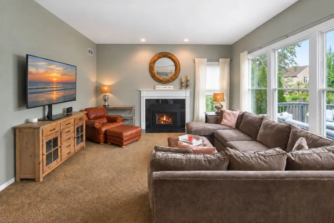
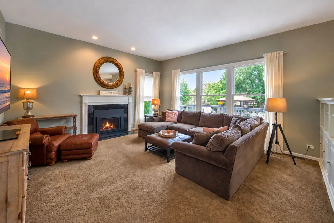
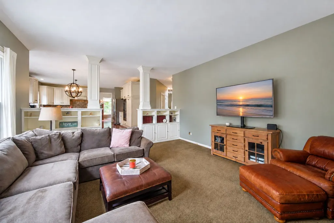
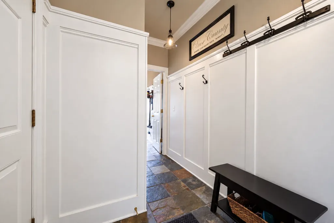
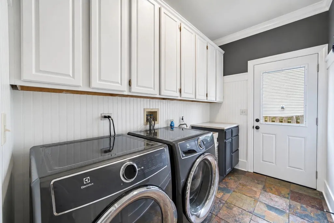
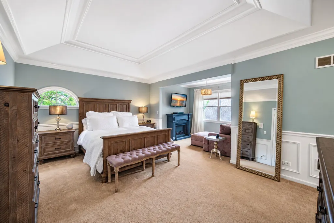
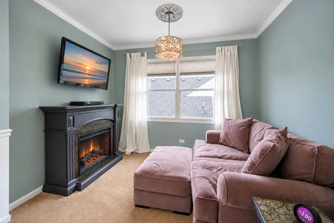
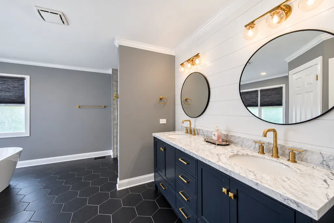
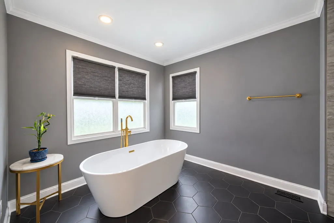
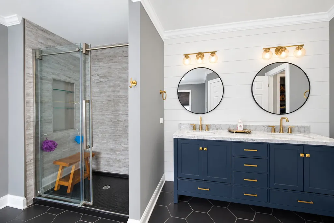
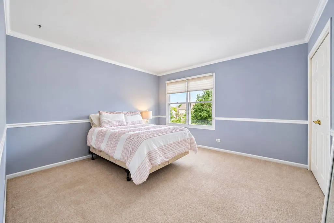
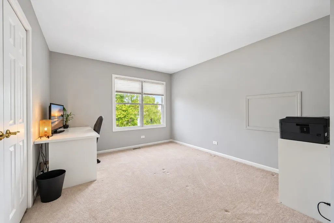
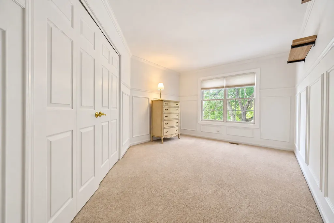
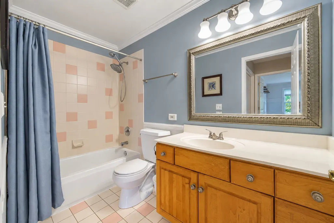
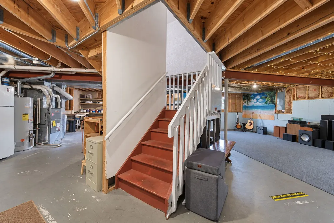
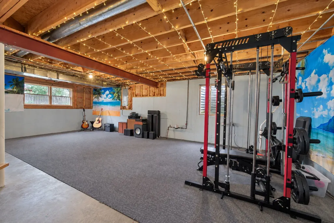
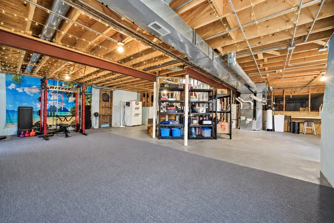
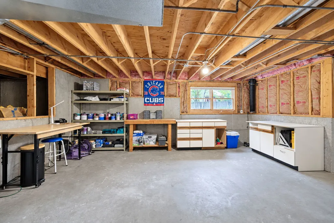
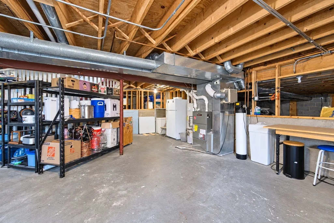
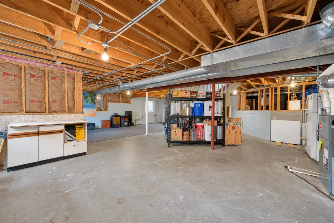
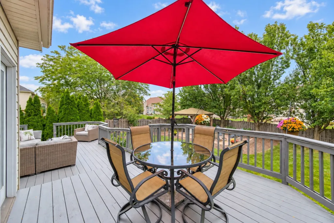
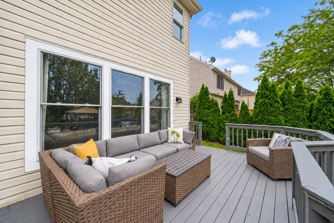
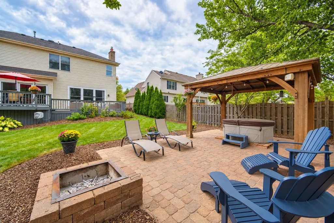
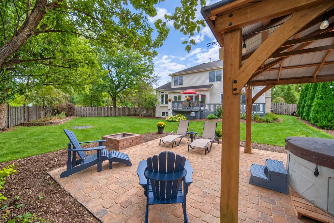
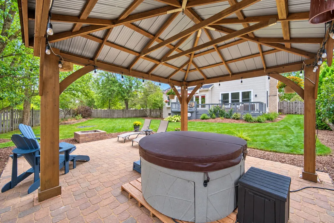
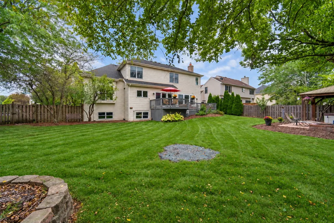
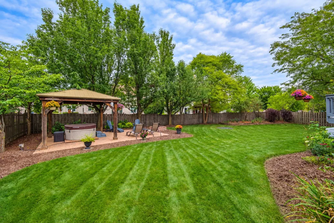
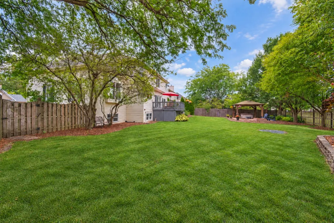
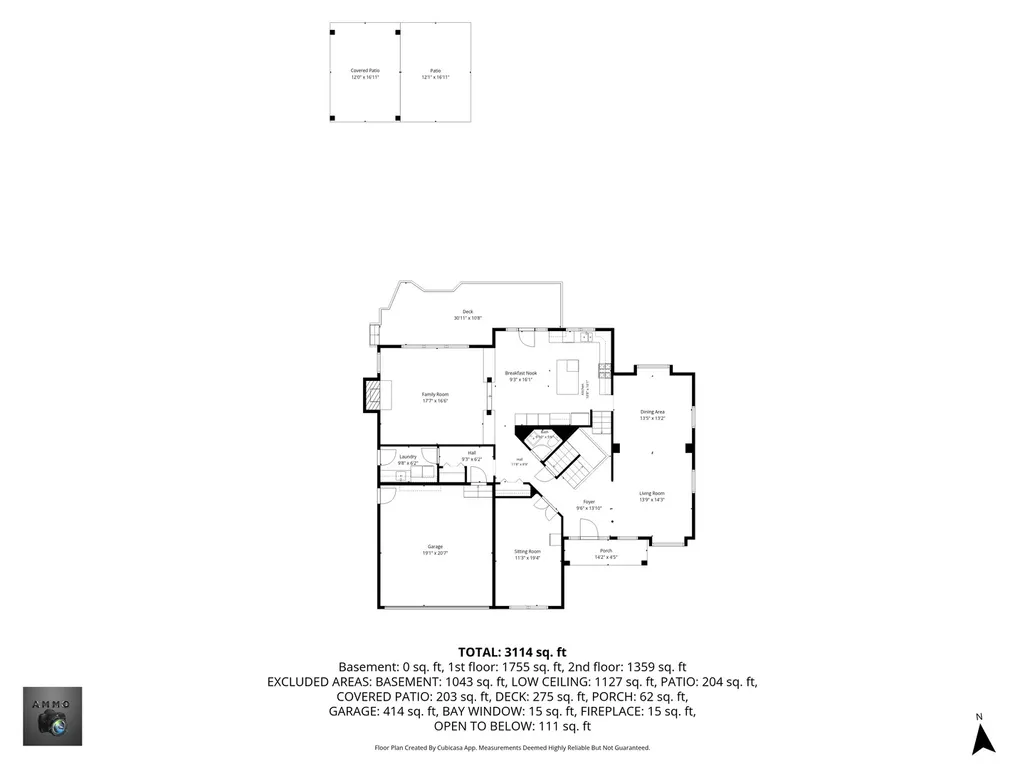
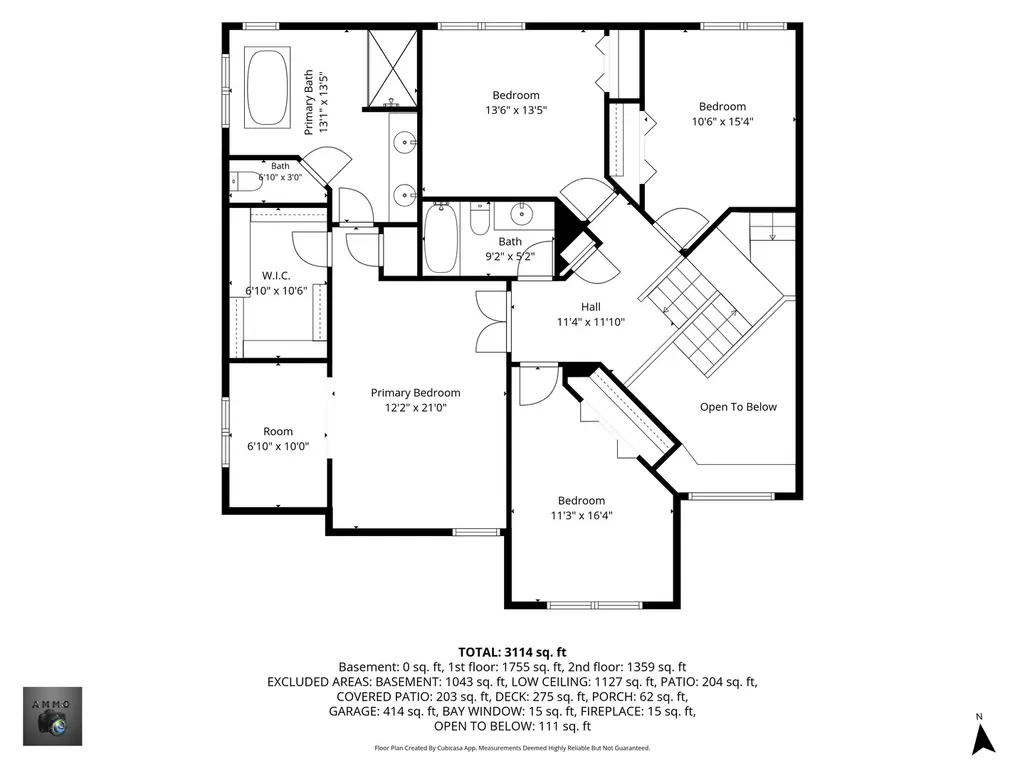
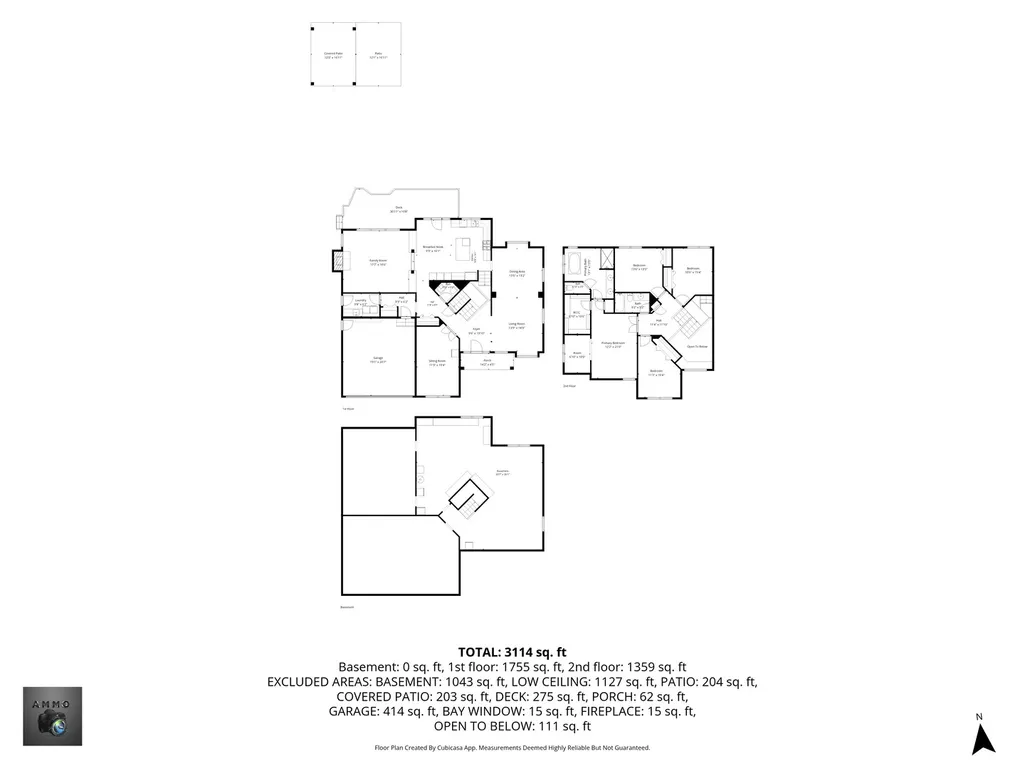
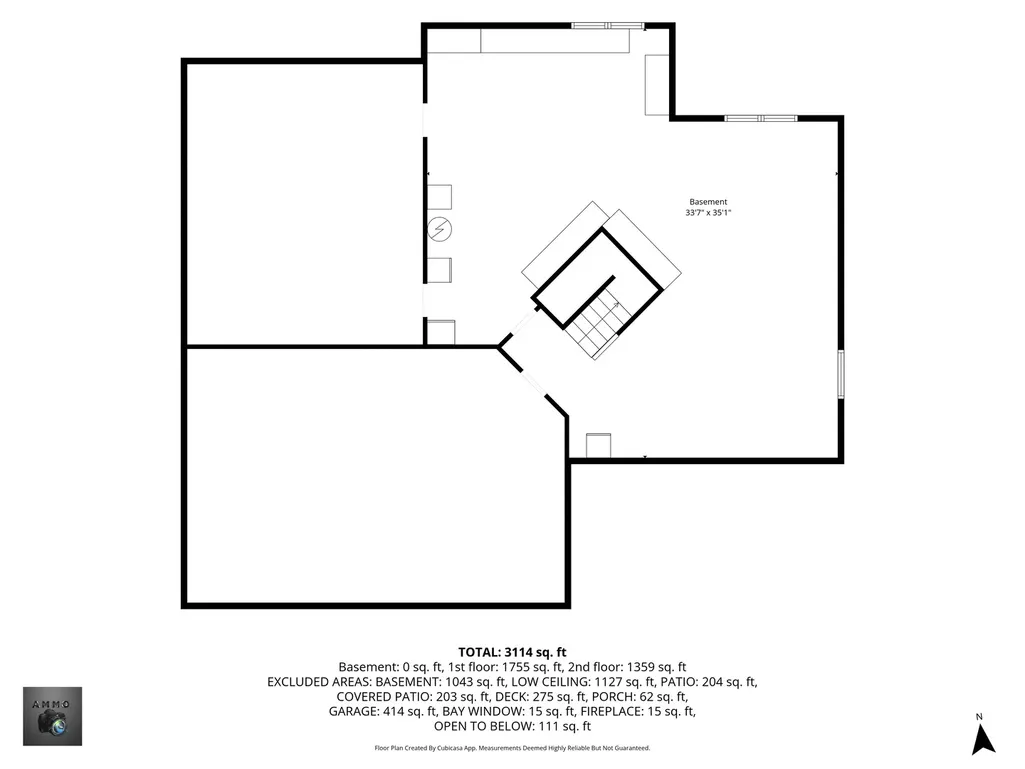
Stunning and spacious -- two-story foyer and living room welcome you into this beautifully appointed home! The formal dining room features an elegant tray ceiling, while the updated kitchen (2010) is designed for both everyday living and entertaining, offering loads of cabinetry, stainless steel appliances, granite countertops, center island with breakfast bar, and a separate eating area. The step-down family room is a true gathering space, featuring a cozy fireplace, built-in bookcases, and new windows (2026) overlooking the expansive backyard. A first-floor den/office, mudroom, and laundry room add exceptional functionality. Upstairs, the luxurious primary suite features a tray ceiling, separate sitting room, generous walk-in closet, and a beautifully remodeled (2020)primary bath with dual sinks, separate soaking tub, and walk-in shower. Three additional spacious bedrooms provide plenty of room for family and guests. The unfinished English basement offers excellent potential for future living space, along with a crawl space providing abundant additional storage. Step outside and enjoy your own private backyard retreat! The multi-level deck overlooks a huge fenced yard complete with a brick paver patio, built-in fire pit, gazebo, and hot tub-perfect for relaxing or entertaining year-round. Ideally located directly across from a park and close to schools, shopping, restaurants, and entertainment. This is more than a house--it's a home designed for living, entertaining, relaxing and making memories for years to come. Come see for yourself--you may just find the home you have been looking for.
| Elementary School | Middle School | High School |
|---|---|---|
| Neubert Elementary School | Westfield Community School Middle School | H D Jacobs High School |
| Price History | |
|---|---|
| 9/17/2026 | Listed $598,500 |
General Features
| Living Area | 3155 |
|---|---|
| Sewer | Public Sewer |
| Heating | Natural Gas,Forced Air |
| Cooling | Central Air |
| Possession | Closing |
| Roof | Asphalt |
| Appliances | Microwave,Dishwasher,Refrigerator,Washer,Dryer,Disposal,Stainless Steel Appliance(s),Cooktop,Oven,Range Hood |
| Garage Spaces | 2 |
| Association Fee Includes | None |
| Architectural Style | Traditional |
| Construction Materials | Vinyl Siding,Frame,Stone |
| Year Built | 1995 |
| Township | Algonquin |
| Tax Year | 2025 |
| Ownership | Fee Simple |
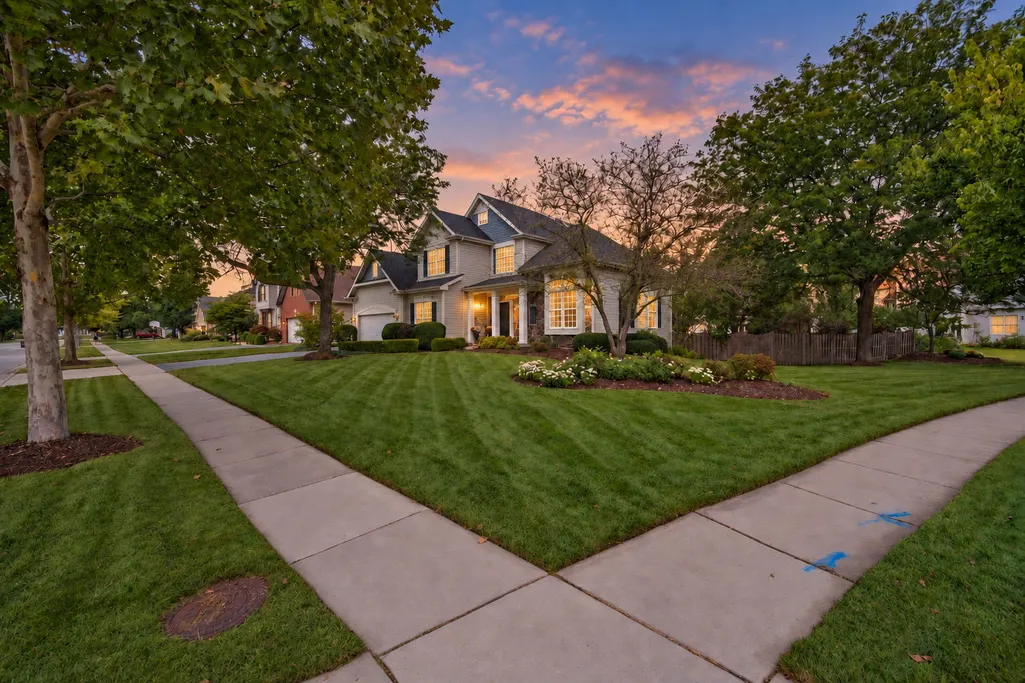
| Community Features | Park,Curbs,Sidewalks,Street Lights,Street Paved |
| Assoc Fee Paid Per | Not Applicable |
| County | McHenry |
| New Construction | No |
| Property Type | Residential |
| Subdivision Name | Tunbridge |
| Other Structures | Gazebo |
| Total Rooms | 11 |
| Full Baths | 2 |
| Status | New |
| Directions | Randall Rd South of Algonquin Rd to County Line Rd-East to Stonegate-North to Tunbridge Trail-Left to Home |
| High School | H D Jacobs High School |
| City | Algonquin |
| High School District | 300 |
| MLS Area | Algonquin |
| Elementary School | Neubert Elementary School |
| Tax Annual Amount | 14009 |
| Middle/Junior High School | Westfield Community School |
| Standard Status | Active |
| Middle/Junior School District | 300 |
| Elementary School District | 300 |
| Property Type | Detached Single |
Interior Features
| Interior Amenities | Cathedral Ceiling(s),Built-in Features,Walk-In Closet(s),Bookcases,Granite Counters,Separate Dining Room |
|---|---|
| Basement | Unfinished,Partial,Daylight |
| Flooring | Hardwood,Carpet |
| Total Fireplaces | 1 |
| Fireplace Features | Attached Fireplace Doors/Screen,Gas Log,Gas Starter |
| Half Baths | 1 |
| Laundry Features | Main Level |
| Total Bedrooms | 4 |
| Room Type | Den,Eating Area,Sitting Room |
| LivingAreaSource | Assessor |
| Total Baths | 3 |
| Bedrooms Possible | 4 |
| Bathroom | Separate Shower,Double Sink |
Exterior Features
| Parking Features | Asphalt,Garage Door Opener,Yes,Attached,Garage |
|---|---|
| Lot Features | Corner Lot |
| Water Source | Public |
| Total Parking | 2 |
| Foundation Details | Concrete Perimeter |
| Lot Dimensions | 20x91x90x54x145x80 |
| Waterfront Y/N | No |
| Other Equipment | Water-Softener Owned,TV-Cable,CO Detectors,Ceiling Fan(s),Sump Pump |
Amenities
- Foreclosure
- Views
- Short Sale
- New Construction
- Adult 55+
- Lease To Own
- No HOA Fees
- Furnished
- Primary On Main
- Air Conditioning
- Seller Finance
- Green
- Fixer Upper
- Horse
- Golf
- Fireplace
- Deck
- Garage
- Basement
- Pool
Property vs Single Family Average in 60102
Price
Taxes
Year Built
Visits

