
Address
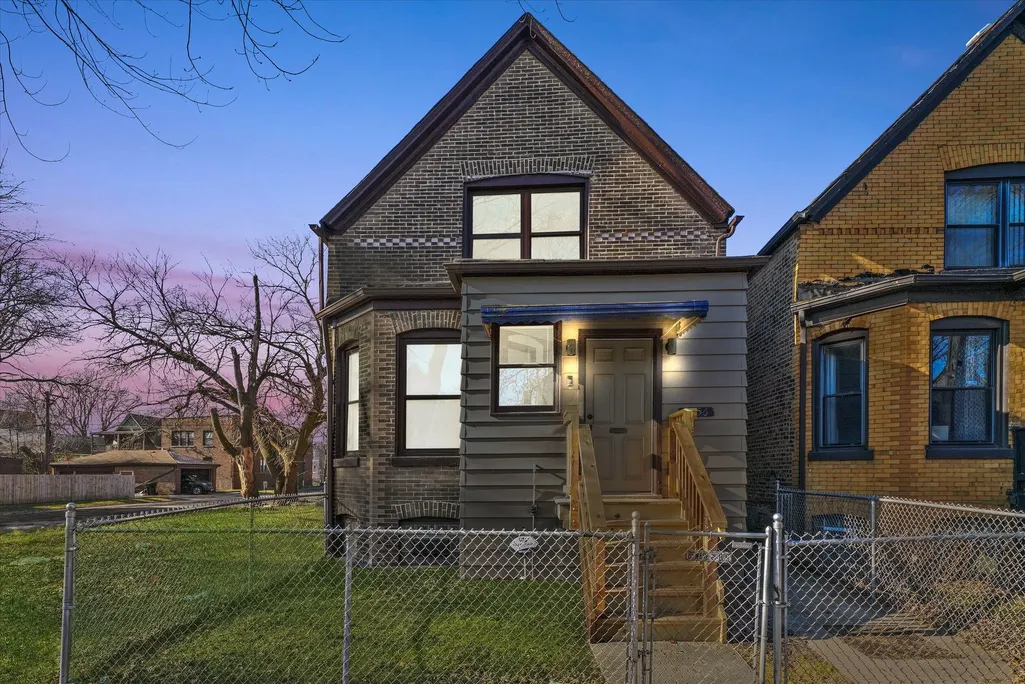
7356 S Kenwood Avenue, Chicago, IL
Price
$ 275,000
Property Attributes
- MLS#12754826
- TypeSingle Family
- Listing Status New
- CountyCOOK
- CityChicago
- AreaCHI - South Shore
- NeighborhoodSouth Shore
- Zip60619
- Style
- Year Built1909
- Taxes$ 1894
- Price$ 275,000
- Bedrooms3
- Full Bathrooms2
- Half Bathrooms1
- Sqr Footage1540
Data Source:
Midwest Real Estate Data (MRED)
Property Description
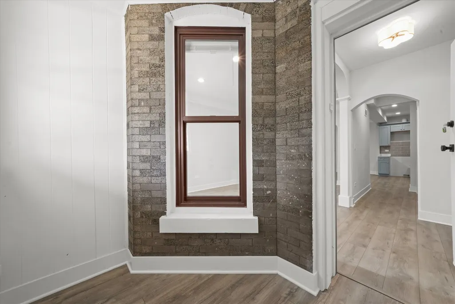
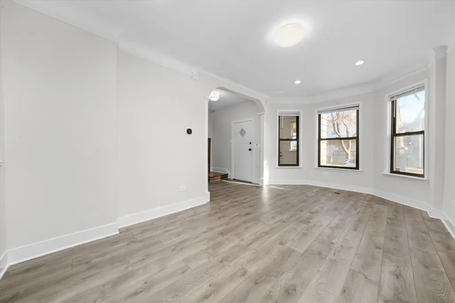
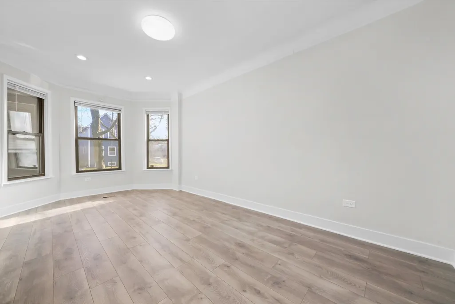
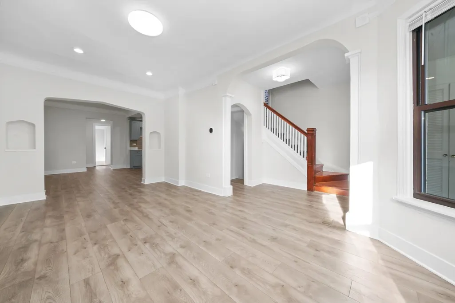
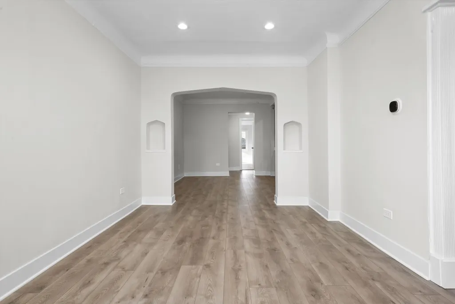
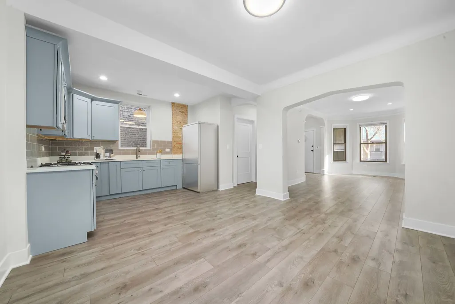
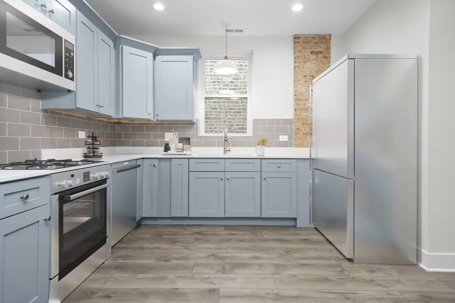
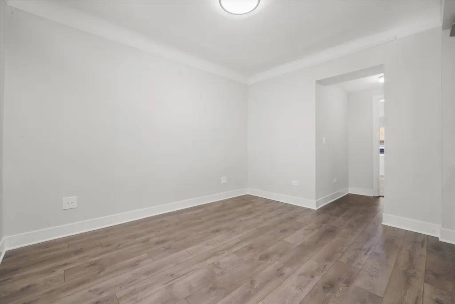
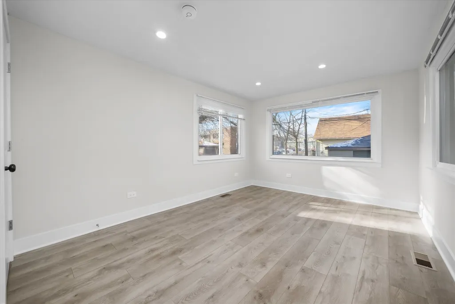
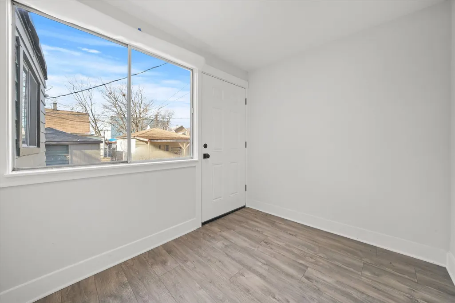
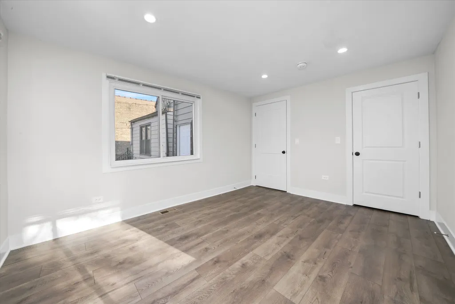
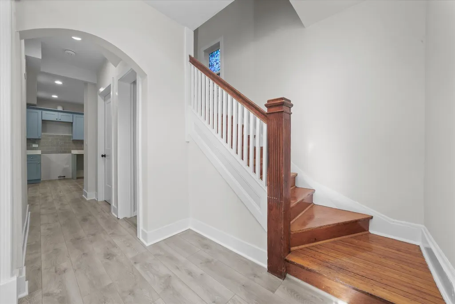
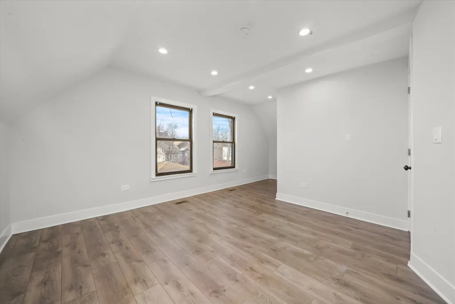
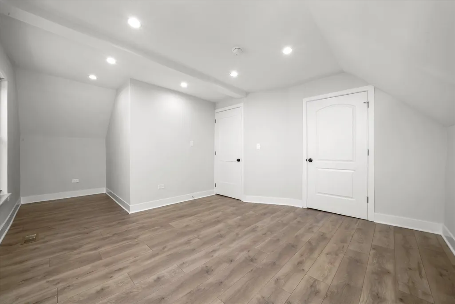
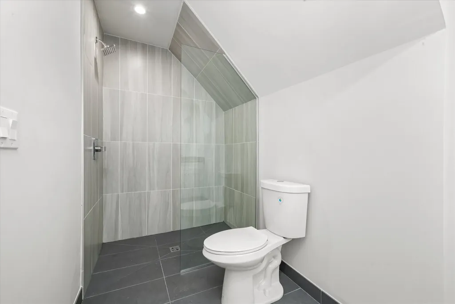
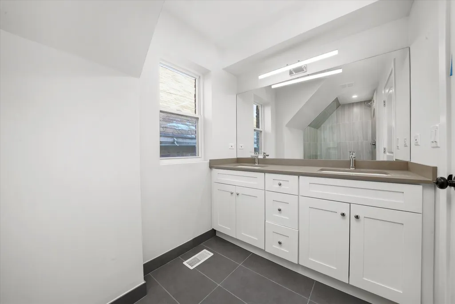
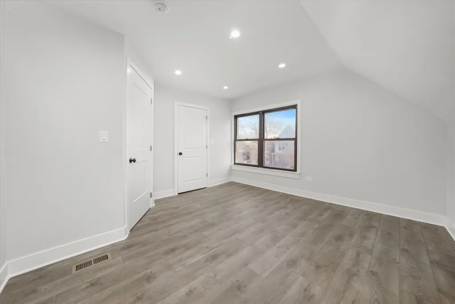
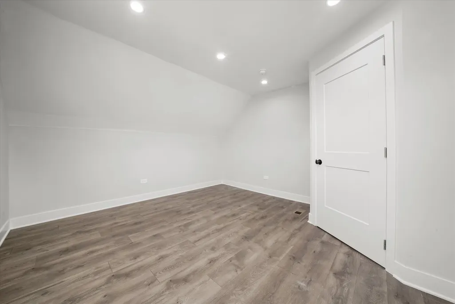
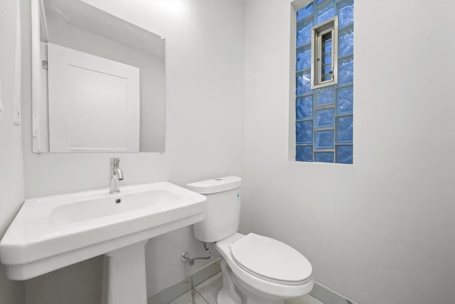
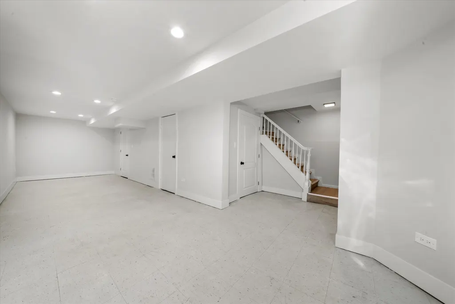
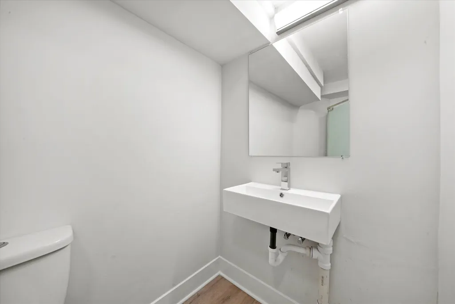
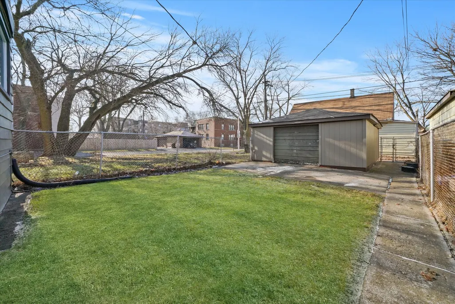
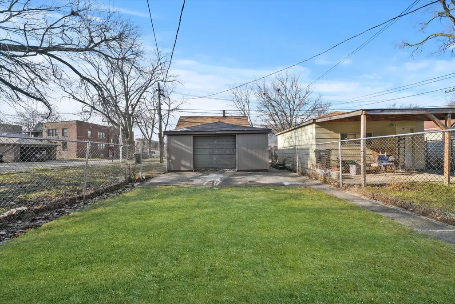
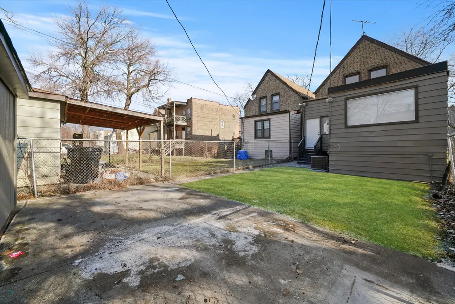
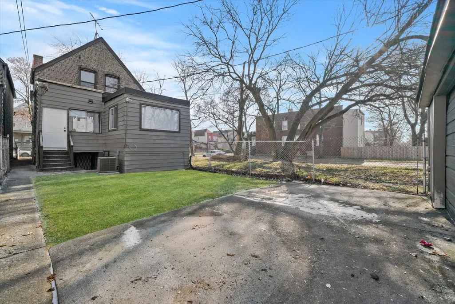
Fully renovated and situated in a prime location in the South Shore Community, this charming home is ready for its next homeowner! With beautiful, modern finishes throughout, this highly desired floor plan offers 3 large bedrooms, 2.5 bathrooms and a spacious living room / separate dining room. You'll love the abundance of natural sunlight this home receives while maintaining the charming and vintage nooks / archways throughout. Recent upgrades include brand new wide plank flooring, custom light fixtures, fresh paint, a Smart Home thermostat and a stunning remodeled kitchen that features tons of cabinet space and custom subway back splash. Tucked off of the kitchen is a full bedroom with large windows and convenient access to the backyard. This room is perfect for an at home office or in-law suite. The second floor offers 2 spacious bedrooms with walk-in closets and a gorgeous primary bathroom with an all glass shower, upgraded tile flooring and a dual sink vanity. The finished basement includes tall ceilings, recessed lighting and a full bathroom. No detail was spared with a fully fenced in front / backyard, 2 car garage and a brand new front staircase. Fantastic South Shore location close to grocery stores, shopping and public transportation!
| Price History | |
|---|---|
| 9/9/2026 | Listed $275,000 |
General Features
| Living Area | 1540 |
|---|---|
| Sewer | Public Sewer |
| Heating | Natural Gas |
| Cooling | Central Air |
| Possession | Closing |
| Garage Spaces | 1 |
| Association Fee Includes | None |
| Construction Materials | Brick |
| Year Built | 1909 |
| Township | Hyde Park |
| Tax Year | 2024 |
| Ownership | Fee Simple |
| Assoc Fee Paid Per | Not Applicable |
| County | Cook |
| New Construction | No |
| Property Type | Residential |
| Total Rooms | 7 |
| Full Baths | 2 |
| Status | New |
| Directions | Stoney Island to 74th Street to Kenwood to address |
| City | Chicago |
| High School District | 299 |
| MLS Area | CHI - South Shore |
| Tax Annual Amount | 1894.44 |
| Standard Status | Active |
| Middle/Junior School District | 299 |
| Elementary School District | 299 |
| Property Type | Detached Single |
Interior Features
| Basement | Finished,Full |
|---|---|
| Flooring | Hardwood |
| Half Baths | 1 |
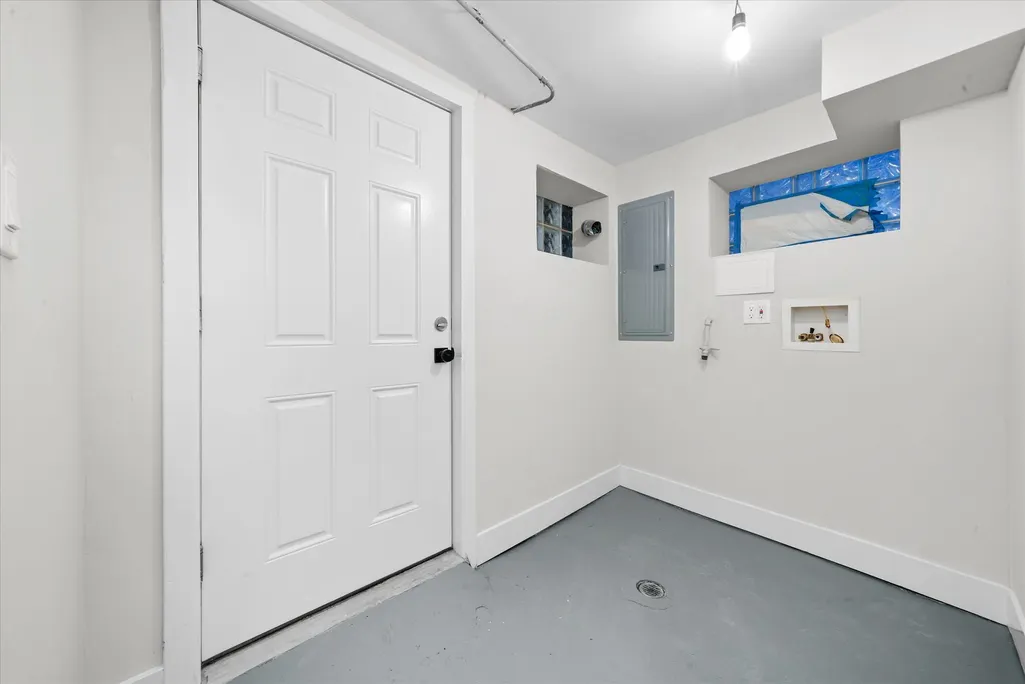
| Laundry Features | Gas Dryer Hookup |
| Total Bedrooms | 2 |
| Below Grade Finished Area | 450 |
| Room Type | No additional rooms |
| LivingAreaSource | Estimated |
| Total Baths | 3 |
| Bedrooms Possible | 3 |
| Bathroom | Full Body Spray Shower |
Exterior Features
| Parking Features | No Garage,Yes,Garage Owned,Detached,Garage |
|---|---|
| Water Source | Lake Michigan,Public |
| Total Parking | 1 |
| Lot Dimensions | 25X125 |
| Waterfront Y/N | No |
Amenities
- Foreclosure
- Views
- Short Sale
- New Construction
- Adult 55+
- Lease To Own
- No HOA Fees
- Furnished
- Primary On Main
- Air Conditioning
- Seller Finance
- Green
- Fixer Upper
- Horse
- Golf
- Fireplace
- Deck
- Garage
- Basement
- Pool
Property vs Single Family Average in 60619
Price
Taxes
Year Built

