
Just Listed
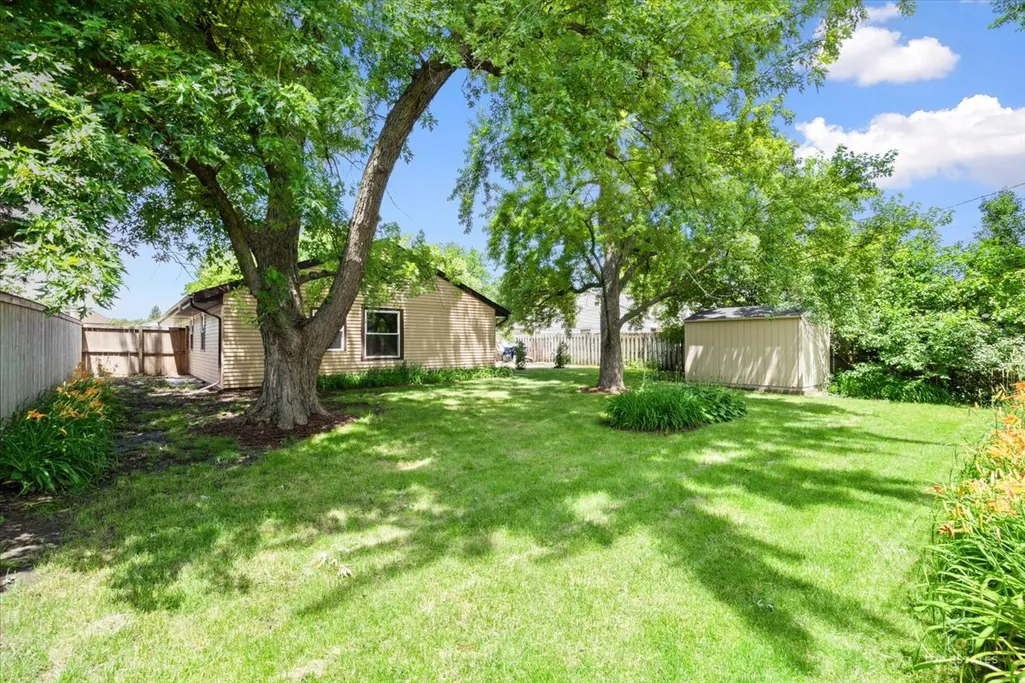
Address
1409 Sequoia Lane, Darien, IL
Price
$ 485,000
Property Attributes
- MLS#12756332
- TypeSingle Family
- Listing Status New
- CountyDUPAGE
- CityDarien
- AreaDarien
- NeighborhoodBrookhaven Manor
- Zip60561
- StyleRanch
- Year Built1961
- Taxes$ 6157
- Price$ 485,000
- Bedrooms4
- Full Bathrooms2
- Half Bathrooms0
- Sqr Footage1675
- Lot Size0.2 Acres
Data Source:
Midwest Real Estate Data (MRED)
Property Description
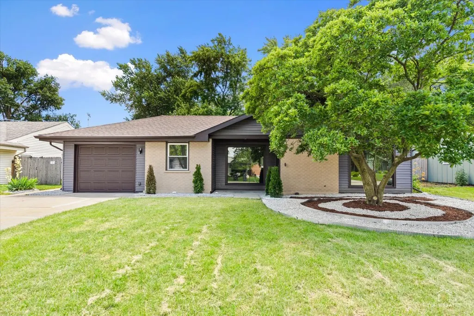
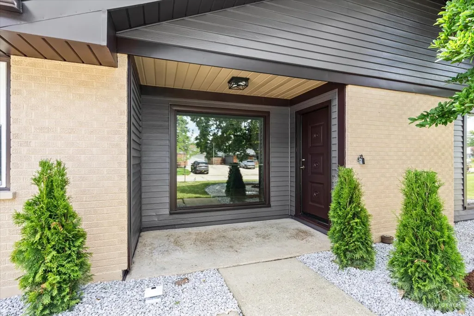
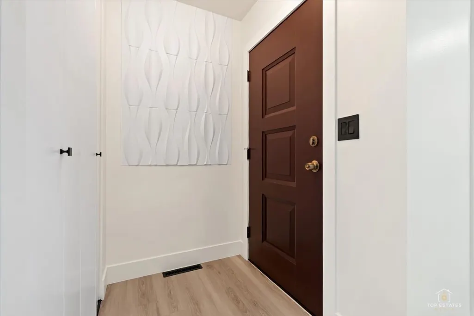
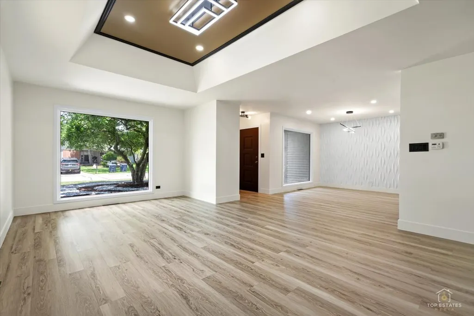
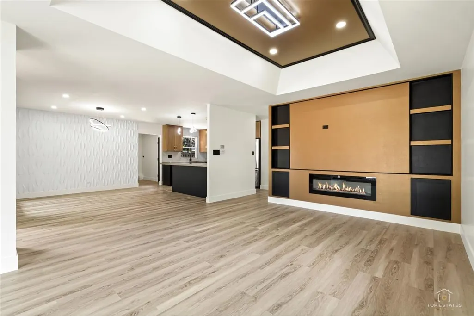
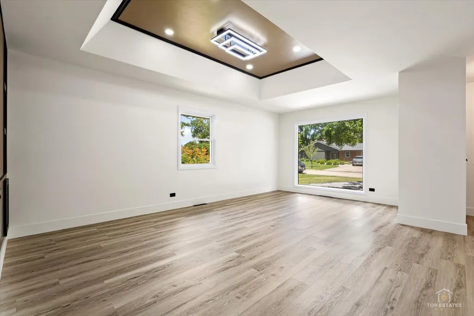
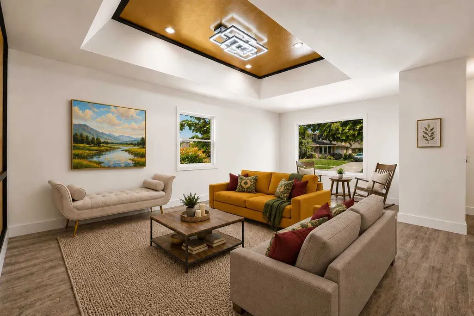
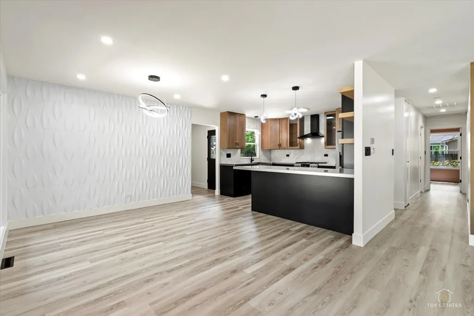
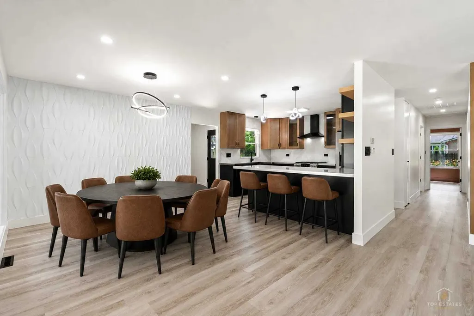
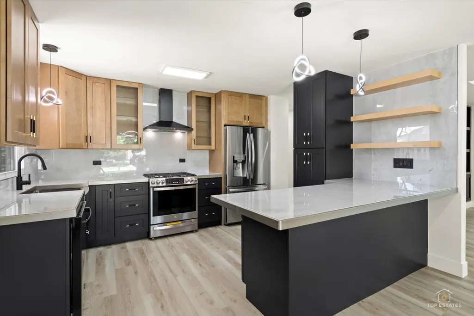
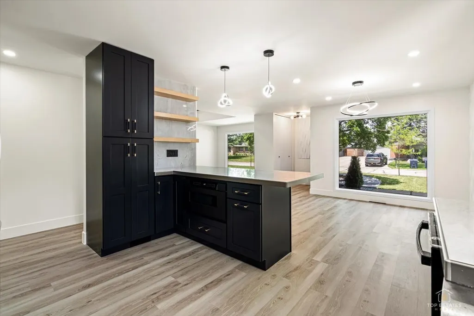
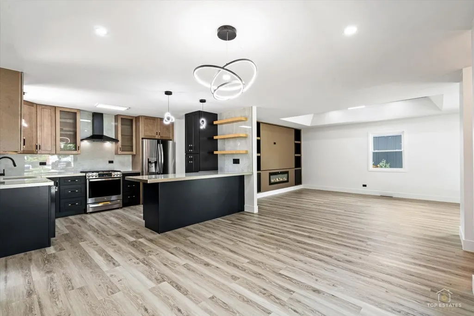
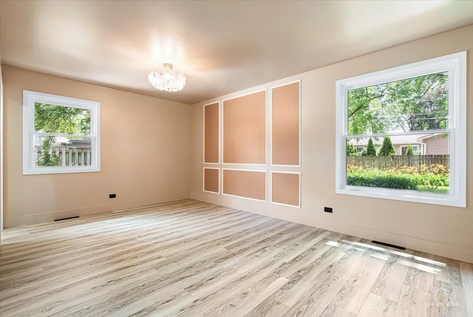
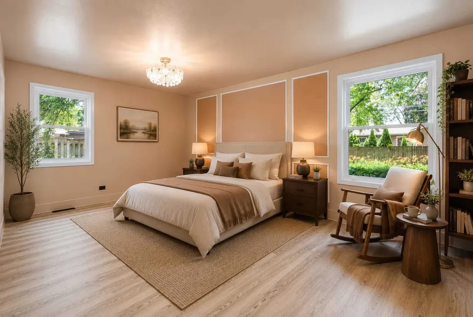
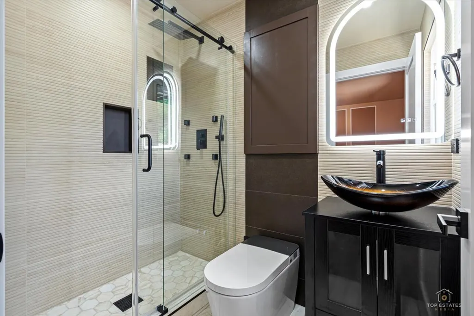
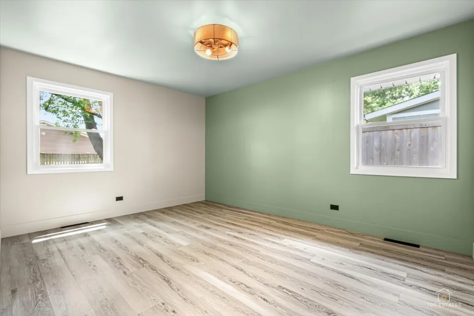
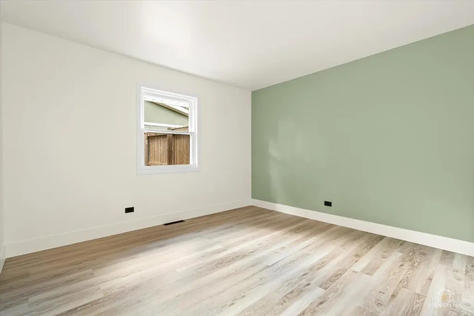
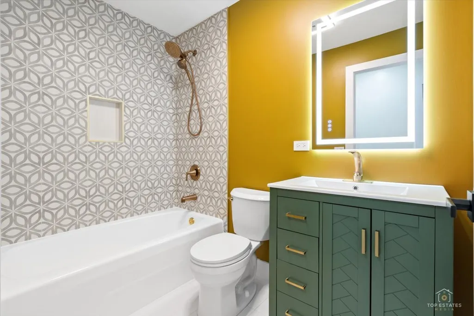
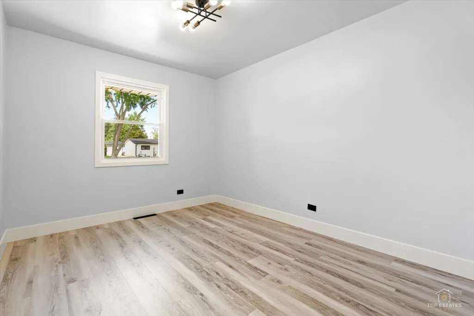
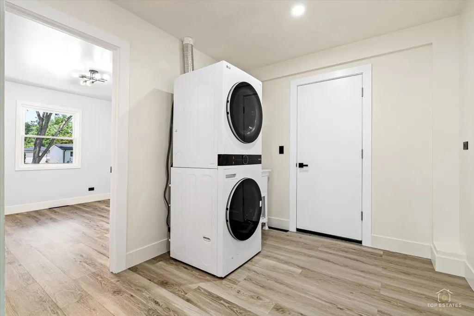
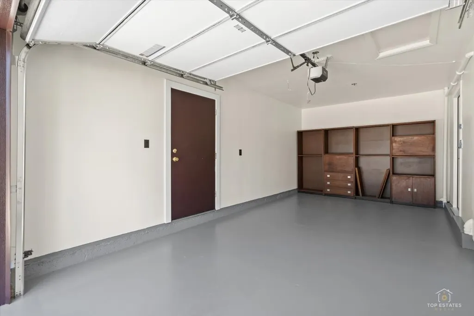
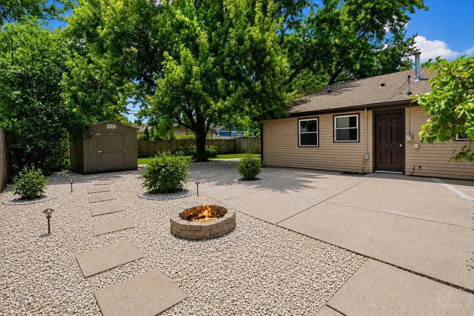
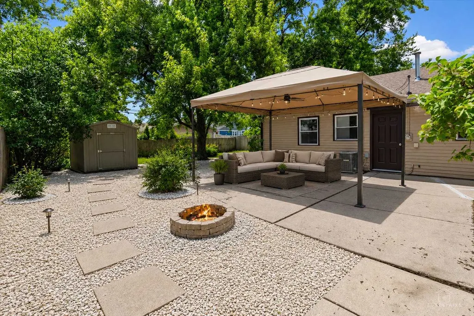
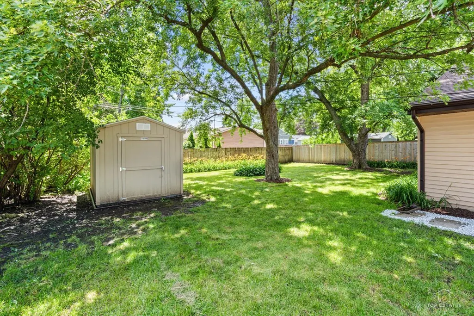
Live in royalty with a designer 4 bed / 2 bath ranch! Open-concept layout showcasing a gorgeous living room, a chef's kitchen with a large peninsula and pantry. A primary suite with two additional bedrooms, and a guest bedroom/office. Two large picture windows bring in ample light and the tray ceiling and custom TV wall with built-in shelves give a gorgeous look to the living room. Kitchen features a countersplash, all-new appliances, custom two tone soft-close cabinetry, and a built-in drawer microwave. Other features include luxury vinyl flooring, paneled walls, fully tiled master bathroom and fancy second bathroom, fresh paint and recessed lighting throughout, aluminum sidings,. Private fenced backyard with a fire pit. One-car garage with new door and battery backup. 2022 shed for extra storage. Major updates: full remodel 2026, new furnace and ductwork (2025), all-new windows, new laundry and kitchen appliances, Situated in a quite neighborhood, location is the key. Minutes away from shopping, parks, forest preserve, and expressways.
| Elementary School | Middle School | High School |
|---|---|---|
| Lace Elementary School | Eisenhower Junior High School | South High School |
| Price History | |
|---|---|
| 9/10/2026 | Listed $485,000 |
General Features
| Living Area | 1675 |
|---|---|
| Sewer | Public Sewer |
| Heating | Natural Gas,Forced Air |
| Cooling | Central Air |
| Possession | Closing |
| Roof | Asphalt |
| Appliances | Range,Microwave,Dishwasher,Refrigerator,Washer,Dryer,Disposal |
| Garage Spaces | 1 |
| Association Fee Includes | None |
| Architectural Style | Ranch |
| Construction Materials | Aluminum Siding,Brick |
| Year Built | 1961 |
| Electric | Circuit Breakers |
| Township | Downers Grove |
| Tax Year | 2025 |
| Ownership | Fee Simple |
| Community Features | Curbs,Sidewalks,Street Lights,Street Paved |
| Assoc Fee Paid Per | Not Applicable |
| County | DuPage |
| New Construction | No |
| Property Type | Residential |
| Subdivision Name | Brookhaven Manor |
| Total Rooms | 7 |
| Full Baths | 2 |
| Status | New |
| Directions | Southwest on I-55 S take exit 273B toward N Cass Ave,merge onto S Cass Ave,turn left onto Plainfield Rd,turn right onto Adams St,turn left onto Sequoia Ln and the home will be on the left. |
| High School | South High School |
| City | Darien |
| High School District | 99 |
| MLS Area | Darien |
| Elementary School | Lace Elementary School |
| Tax Annual Amount | 6157 |
| Middle/Junior High School | Eisenhower Junior High School |
| Additional Parcels Y/N | No |
| Standard Status | Active |
| Middle/Junior School District | 61 |
| Elementary School District | 61 |
| Property Type | Detached Single |
Interior Features
| Interior Amenities | 1st Floor Bedroom,1st Floor Full Bath |
|---|---|
| Basement | None |
| Total Fireplaces | 1 |
| Fireplace Features | Electric |
| Laundry Features | Main Level |
| Total Bedrooms | 4 |
| Room Type | No additional rooms |
| LivingAreaSource | Estimated |
| Total Baths | 2 |
| Bedrooms Possible | 4 |
Exterior Features
| Exterior Amenities | Fire Pit |
|---|---|
| Parking Features | Concrete,Garage Door Opener,Yes,Garage Owned,Attached,Garage |
| Lot Features | Landscaped |
| Water Source | Lake Michigan,Public |
| Total Parking | 1 |
| Foundation Details | Concrete Perimeter |
| Lot Dimensions | 9098 |
| Lot Size Acres | 0.2 |
| Waterfront Y/N | No |
| Other Equipment | CO Detectors,Ceiling Fan(s) |
Amenities
- Foreclosure
- Views
- Short Sale
- New Construction
- Adult 55+
- Lease To Own
- No HOA Fees
- Furnished
- Primary On Main
- Air Conditioning
- Seller Finance
- Green
- Fixer Upper
- Horse
- Golf
- Fireplace
- Deck
- Garage
- Basement
- Pool
Property vs Single Family Average in 60561
Price
Taxes
Year Built
Visits

