
Address
11765 Woodward Street, Huntley, IL
Price
$ 527,220
Property Attributes
- MLS#12756385
- TypeSingle Family
- Listing Status Active
- CountyKANE
- CityHuntley
- AreaHuntley
- NeighborhoodStetson Park
- Zip60142
- StyleTraditional
- Year Built2026
- Price$ 527,220
- Bedrooms3
- Full Bathrooms2
- Half Bathrooms1
- Sqr Footage2178
Data Source:
Midwest Real Estate Data (MRED)
Property Description
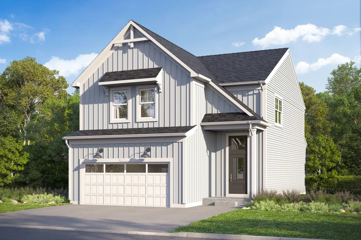
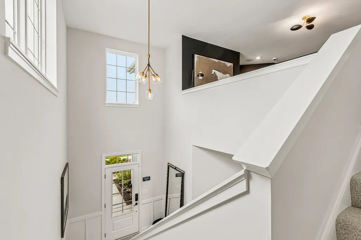
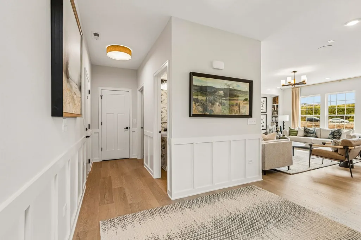
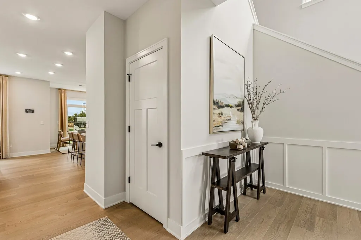
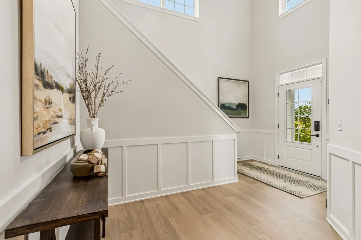
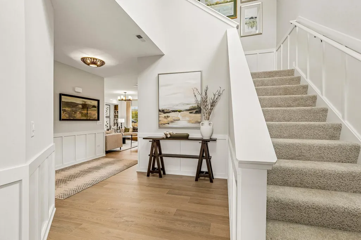
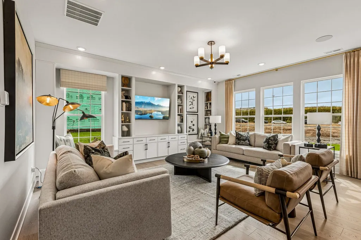
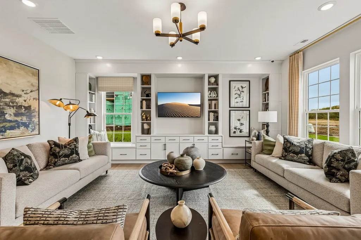
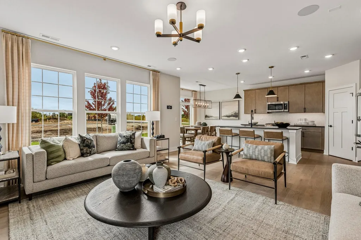
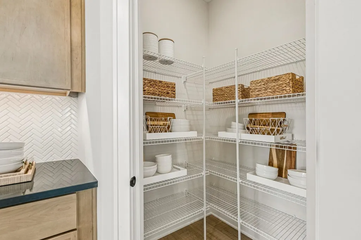
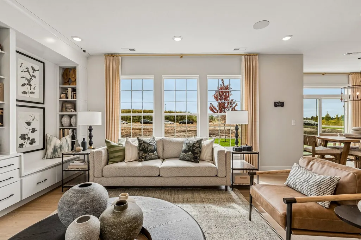
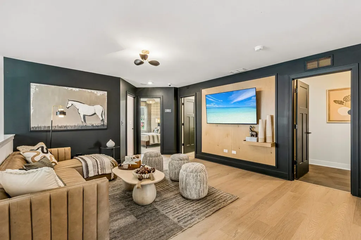
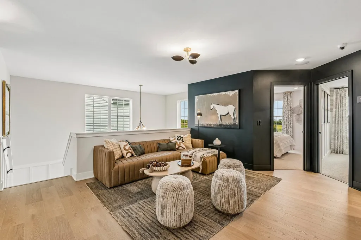
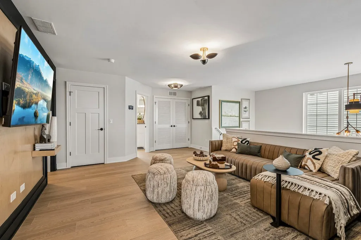
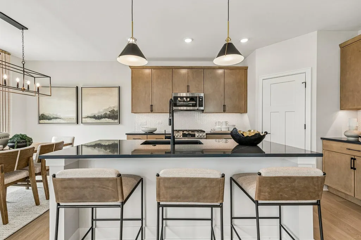
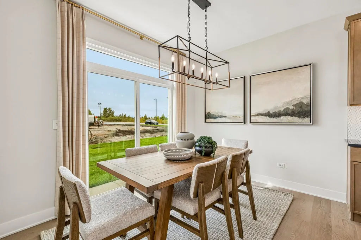
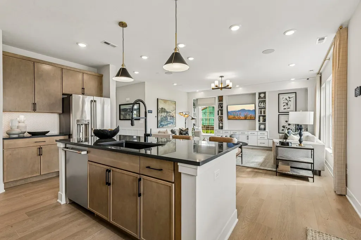
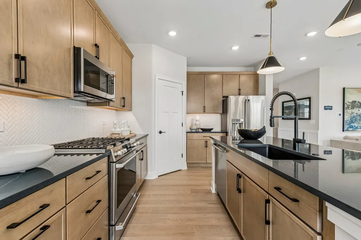
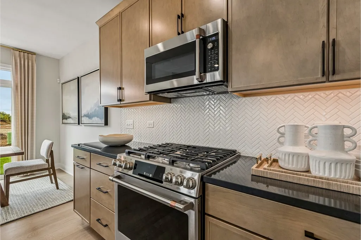
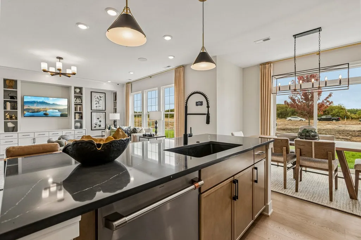
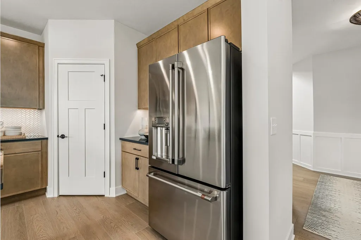
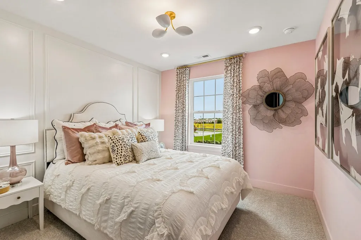
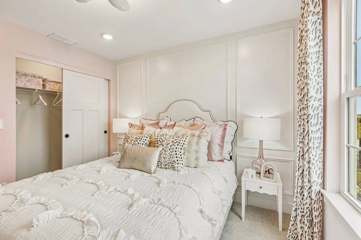
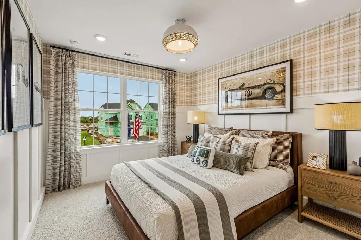
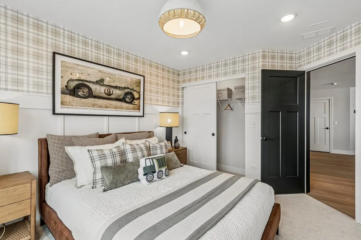
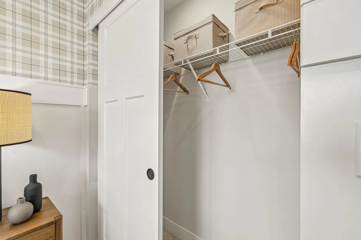
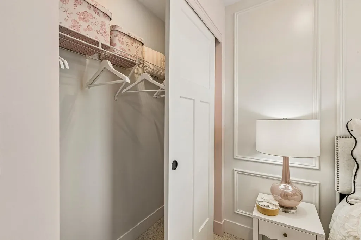
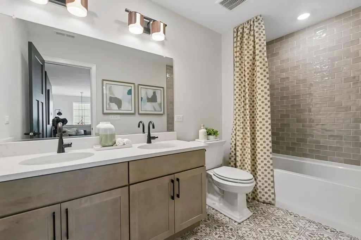
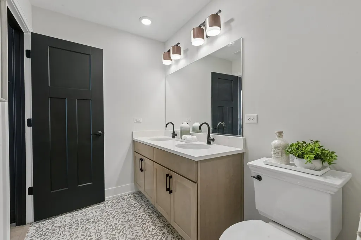
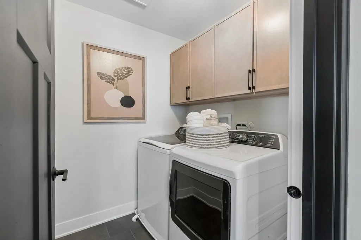
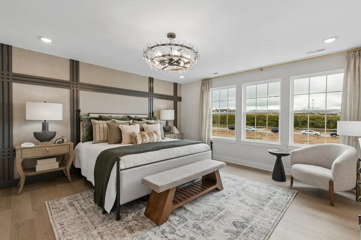
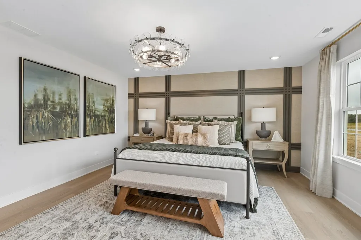
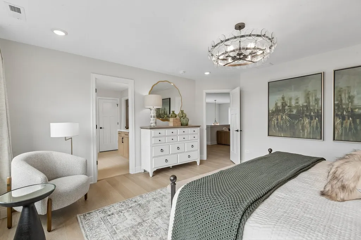
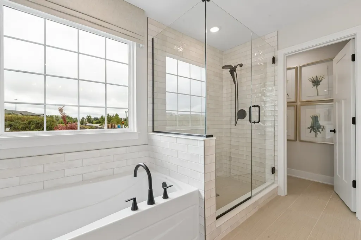
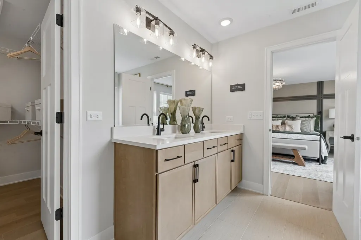
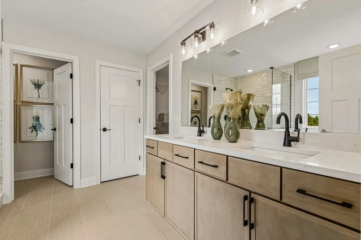
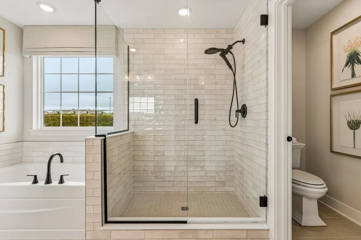
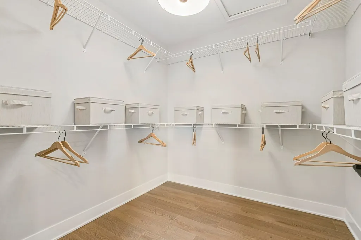
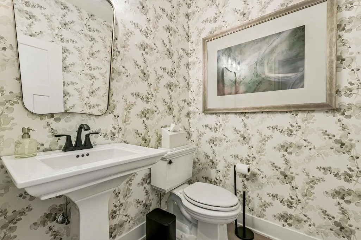
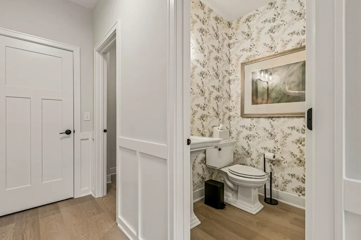
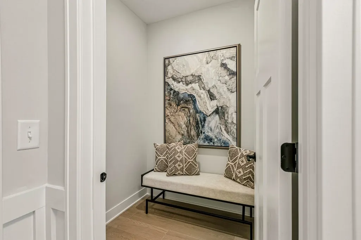
The Marion plan offers a thoughtfully arranged layout that blends spacious main level living with flexible upper level spaces. With approximately 2,178 square feet, three bedrooms, two full baths, and one half bath, this home is designed to balance open gathering areas with comfortable, private retreats. The first floor welcomes you through a covered porch and defined foyer entry that leads into a large, open main living space. The family room connects seamlessly to the kitchen and breakfast area, creating an inviting central hub for daily routines and entertaining. The kitchen features a functional island and efficient layout that keeps you connected to the surrounding living spaces. A conveniently located powder bath, along with a mud room and additional storage, adds everyday practicality, with direct access to the two car garage. The second floor is designed with comfort and flexibility in mind. The owner's suite serves as a spacious retreat, complete with a walk in closet and luxury bathroom. Two additional bedrooms share a full bath and are thoughtfully positioned for privacy. A central loft area provides added versatility for a secondary living space, home office, or play area, while the nearby laundry room enhances everyday convenience. The open to below feature adds a sense of volume and connection between levels. With its open first floor layout and flexible upper level living areas the Marion plan delivers a well balanced home designed for both everyday comfort and long term adaptability. Photos are of a model home, not subject home. Broker must be present at clients first visit to any M/I Homes Community. Lot 98
| Elementary School | Middle School | High School |
|---|---|---|
| Mackeben Elementary School | Heineman Middle School | Huntley High School |
| Price History | |
|---|---|
| 9/12/2026 | Listed $527,220 |
General Features
| Living Area | 2178 |
|---|---|
| Sewer | Public Sewer |
| Heating | Natural Gas,Forced Air |
| Cooling | Central Air |
| Possession | Closing |
| Roof | Asphalt |
| Appliances | Range,Microwave,Dishwasher |
| HOA Fee | 101 |
| Garage Spaces | 2 |
| Association Fee Includes | Other |
| Architectural Style | Traditional |
| Construction Materials | Vinyl Siding |
| Year Built | 2026 |
| Township | Rutland |
| Tax Year | 2022 |
| Ownership | Fee Simple |
| Community Features | Sidewalks,Street Lights,Street Paved |
| Assoc Fee Paid Per | Monthly |
| County | Kane |
| New Construction | Yes |
| Property Type | Residential |
| Subdivision Name | Stetson Park |
| Total Rooms | 7 |
| Full Baths | 2 |
| Status | Active |
| Directions | From Schaumburg: Head west on Schaumburg Rd toward Roselle Rd Take IL-72 W (Higgins Rd) toward Elgin Continue on IL-72 W for about 18 miles Turn right onto Randall Rd After about 2 miles,turn |
| High School | Huntley High School |
| City | Huntley |
| High School District | 158 |
| MLS Area | Huntley |
| Elementary School | Mackeben Elementary School |
| Middle/Junior High School | Heineman Middle School |
| Standard Status | Active |
| Middle/Junior School District | 158 |
| Elementary School District | 158 |
| Property Type | Detached Single |
Interior Features
| Basement | None |
|---|---|
| Half Baths | 1 |
| Laundry Features | Gas Dryer Hookup |
| Total Bedrooms | 3 |
| Room Type | Breakfast Room,Loft |
| LivingAreaSource | Builder |
| Total Baths | 3 |
| Bedrooms Possible | 3 |
| Bathroom | Separate Shower,Double Sink,Soaking Tub |
Exterior Features
| Model | MARION-FHS |
|---|---|
| Parking Features | Asphalt,Garage,Yes,Garage Owned,Attached |
| Lot Features | Landscaped |
| Water Source | Shared Well |
| Total Parking | 2 |
| Foundation Details | Concrete Perimeter |
| Lot Dimensions | 43 x 117 |
| OwnerPhone | 630-326-2060 |
| Waterfront Y/N | No |
| Other Equipment | CO Detectors,Sump Pump |
Amenities
- Foreclosure
- Views
- Short Sale
- New Construction
- Adult 55+
- Lease To Own
- No HOA Fees
- Furnished
- Primary On Main
- Air Conditioning
- Seller Finance
- Green
- Fixer Upper
- Horse
- Golf
- Fireplace
- Deck
- Garage
- Basement
- Pool
Property vs Single Family Average in 60142
Price
Year Built
Visits

