
Just Listed
Address
2901 Savana Drive, Joliet, IL
Price
$ 469,990
Property Attributes
- MLS#12760436
- TypeSingle Family
- Listing Status New
- CountyWILL
- CityJoliet
- AreaJoliet
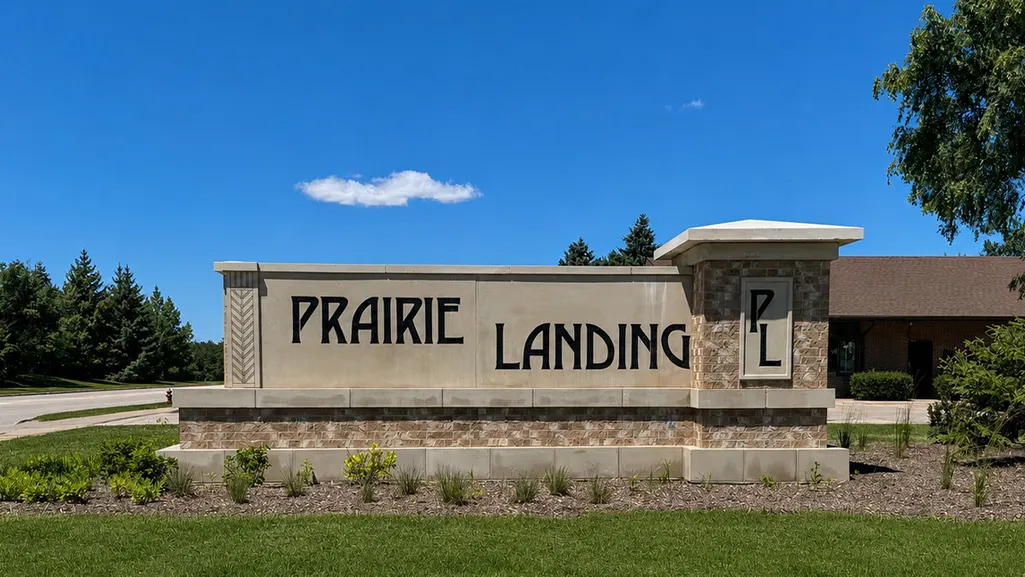
- NeighborhoodPrairie Landing
- Zip60435
- StyleTraditional
- Year Built2026
- Price$ 469,990
- Bedrooms4
- Full Bathrooms2
- Half Bathrooms1
- Sqr Footage2356
Data Source:
Midwest Real Estate Data (MRED)
Property Description
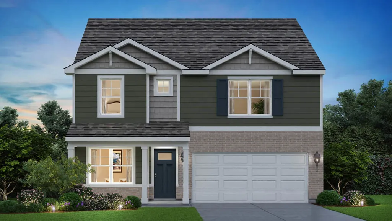
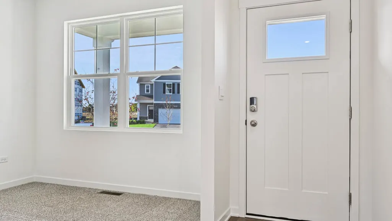
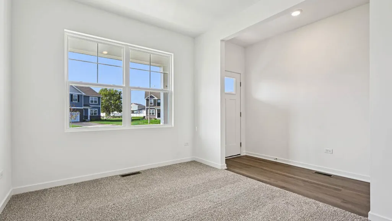
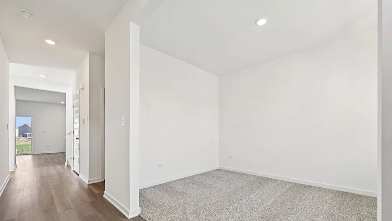
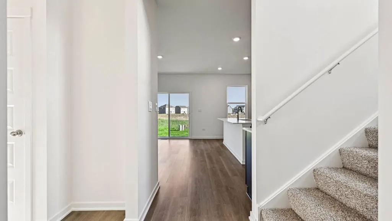
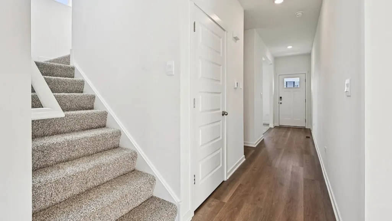
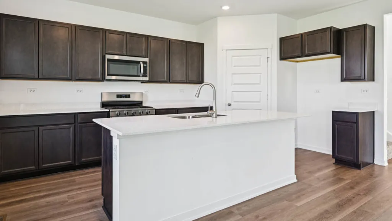
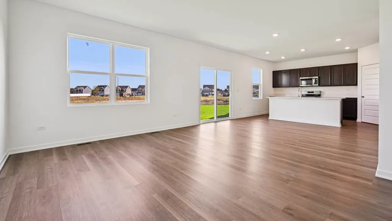
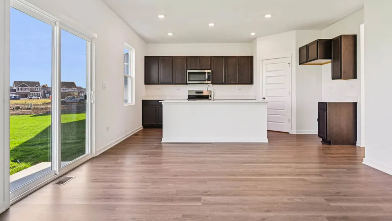
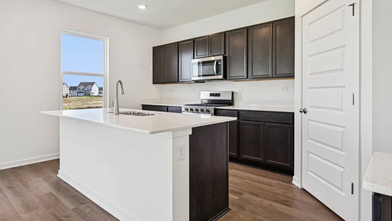
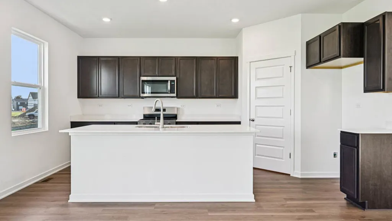
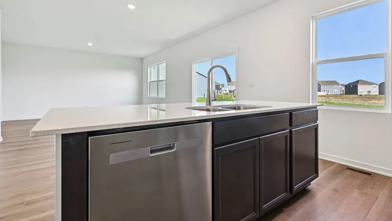
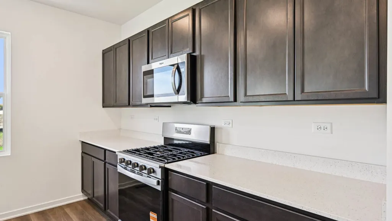
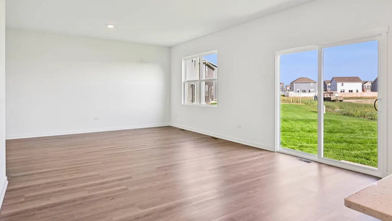
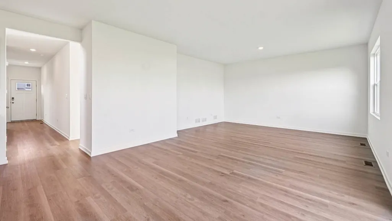
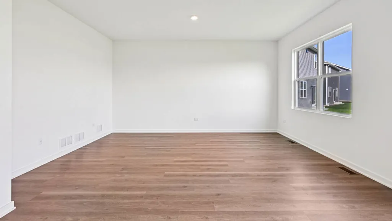
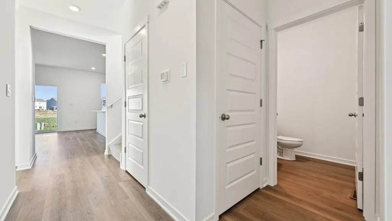
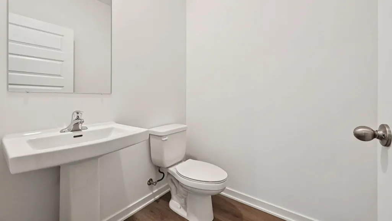
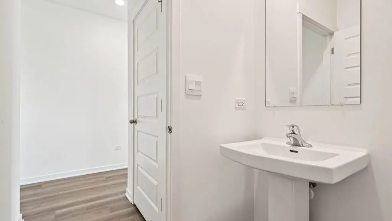
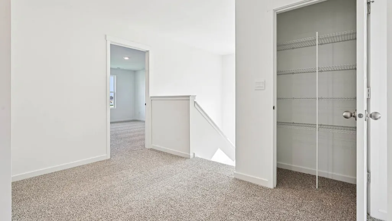
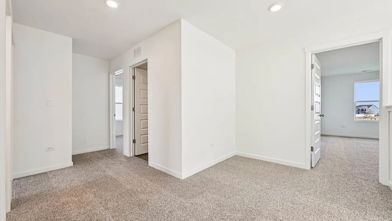
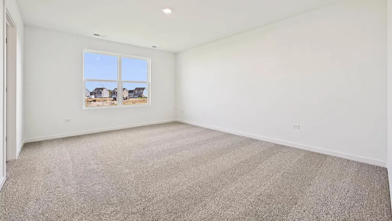
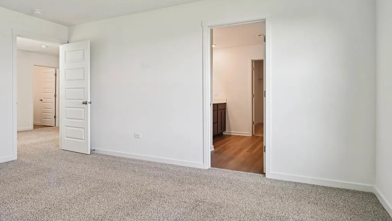
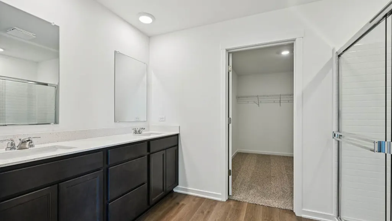
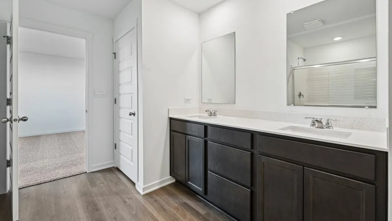
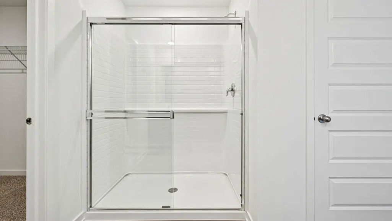
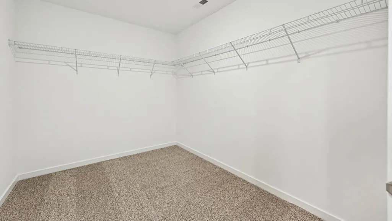
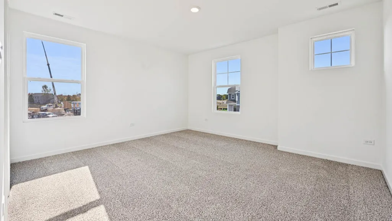
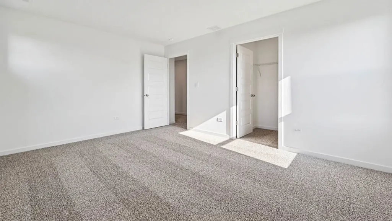
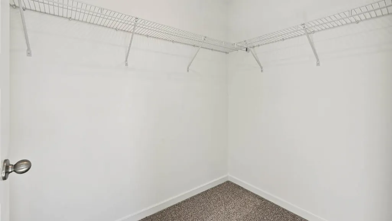
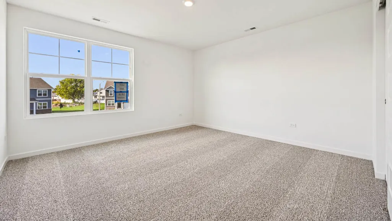
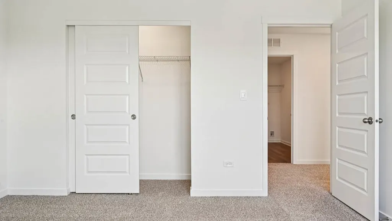
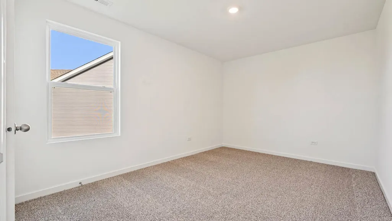
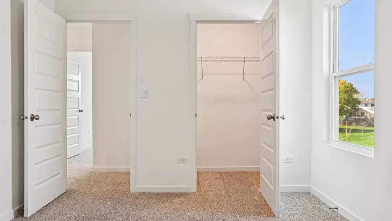
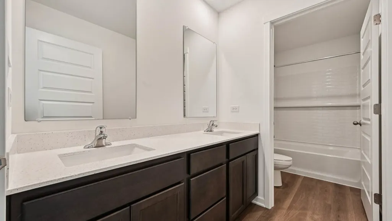
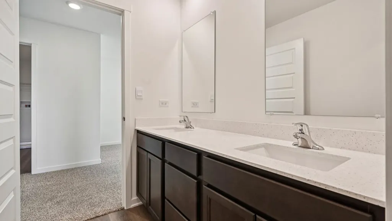
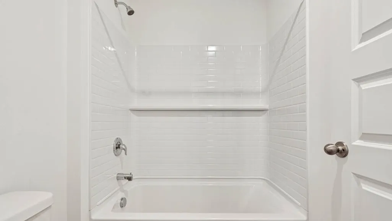
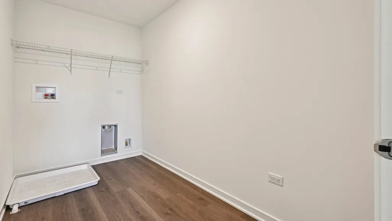
Discover yourself at 2901 Savana Dr in Joliet, IL a beautiful new home in our Prairie Landing community. This home will be ready for a Spring move-in! This home site includes a fully sodded yard. The Bellamy floor plan offers over 2,051 square feet of living space with a flex room, 4 bedrooms, 2.5 baths and a full basement. Enjoy this home's open-concept great room and kitchen, which gives you the perfect space for entertaining friends and family. Your kitchen features designer cabinetry with quartz countertops and a pantry. Experience your private get away with a large primary suite on its own side of the second floor with a deluxe bathroom containing a raised dual quartz vanity and walk-in closet. Convenient second-floor walk-in laundry room and all secondary bedrooms upstairs with a full second bath and linen closet. Luxury vinyl plank flooring throughout the main level living space, bathrooms, and laundry. All Chicago homes include our America's Smart Home Technology. Photos are of similar home and model home. Actual home built may vary.
| Elementary School | Middle School | High School |
|---|---|---|
| Grand Prairie Elementary School | Timber Ridge Middle School | Plainfield Central High School |
| Price History | |
|---|---|
| 9/15/2026 | Listed $469,990 |
General Features
| Living Area | 2356 |
|---|---|
| Sewer | Public Sewer |
| Heating | Natural Gas |
| Cooling | Central Air |
| Possession | Closing |
| Roof | Asphalt |
| Appliances | Range,Microwave,Dishwasher,Disposal |
| HOA Fee | 500 |
| Garage Spaces | 2 |
| Association Fee Includes | Insurance |
| Architectural Style | Traditional |
| Construction Materials | Vinyl Siding,Brick |
| Year Built | 2026 |
| Township | Plainfield |
| Tax Year | 2025 |
| Ownership | Fee Simple w/ HO Assn. |
| Community Features | Sidewalks,Street Lights,Street Paved |
| Assoc Fee Paid Per | Annually |
| County | Will |
| New Construction | Yes |
| Property Type | Residential |
| Energy Efficient | Water Heater |
| Subdivision Name | Prairie Landing |
| Total Rooms | 8 |
| Full Baths | 2 |
| Status | New |
| Directions | From North: Take I-55 S take exit 257 for US-30 towards Aurora/Joliet. Turn left on US-30/Lincoln Highway. Turn right on Hennepin Drive. Use left two laned to turn left on Essington Road. Turn left o |
| High School | Plainfield Central High School |
| City | Joliet |
| High School District | 202 |
| MLS Area | Joliet |
| Elementary School | Grand Prairie Elementary School |
| Middle/Junior High School | Timber Ridge Middle School |
| Additional Parcels Y/N | No |
| Virtual Tour | https://vimeo.com/530887188 |
| Standard Status | Active |
| Middle/Junior School District | 202 |
| Elementary School District | 202 |
| Property Type | Detached Single |
Interior Features
| Interior Amenities | Pantry,Quartz Counters |
|---|---|
| Basement | Unfinished,Full |
| Half Baths | 1 |
| Laundry Features | Upper Level,Gas Dryer Hookup |
| Total Bedrooms | 4 |
| Room Type | Great Room,Study |
| LivingAreaSource | Builder |
| Total Baths | 3 |
| Bedrooms Possible | 4 |
Exterior Features
| Model | HOLCOMBE B4 026 |
|---|---|
| Parking Features | Asphalt,Garage,Yes,Garage Owned,Attached |
| Lot Features | Corner Lot,Landscaped |
| Water Source | Public |
| Total Parking | 2 |
| Foundation Details | Concrete Perimeter |
| Lot Dimensions | 60x125 |
| OwnerPhone | 872-242-1205 |
| Waterfront Y/N | No |
Amenities
- Foreclosure
- Views
- Short Sale
- New Construction
- Adult 55+
- Lease To Own
- No HOA Fees
- Furnished
- Primary On Main
- Air Conditioning
- Seller Finance
- Green
- Fixer Upper
- Horse
- Golf
- Fireplace
- Deck
- Garage
- Basement
- Pool
Property vs Single Family Average in 60435
Price
Year Built
Visits

