
Open House Sun, Sep 20th 12:00 PM - 03:00 PM
Address
2107 Ashbrook Court, Plainfield, IL
Price
$ 435,000
Property Attributes
- MLS#12763930
- TypeSingle Family
- Listing Status New
- CountyKENDALL
- CityPlainfield
- AreaPlainfield
- NeighborhoodClublands
- Zip60586
- Style
- Year Built2003
- Taxes$ 7177
- Price$ 435,000
- Bedrooms5
- Full Bathrooms2
- Half Bathrooms1
- Sqr Footage1912
- Lot Size0.1983 Acres
Data Source:
Midwest Real Estate Data (MRED)
Property Description
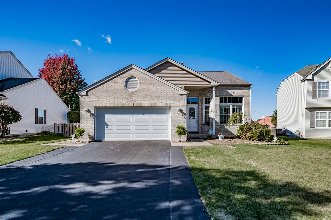
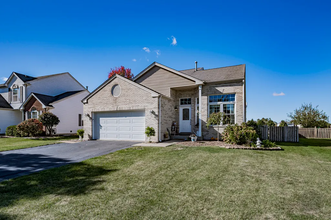
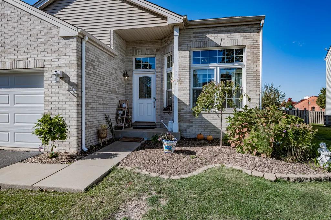
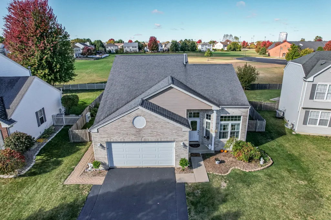
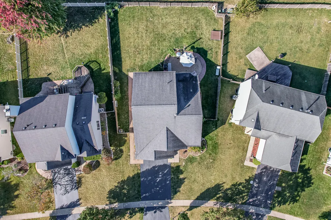
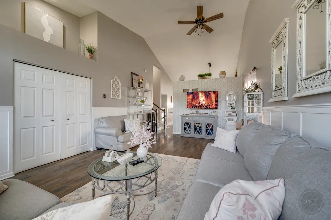
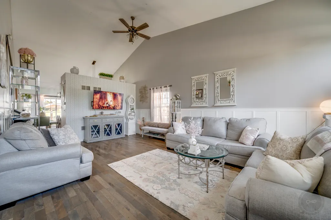
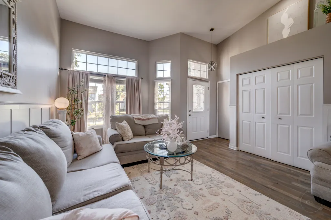
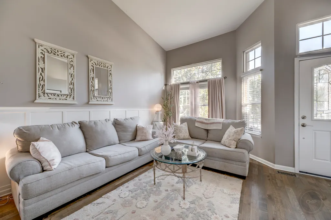
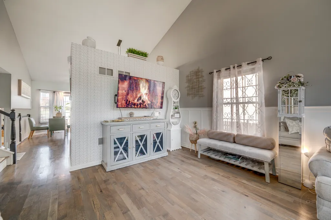
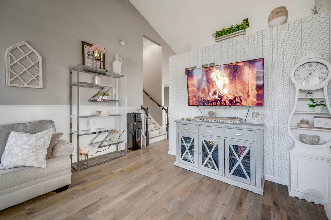
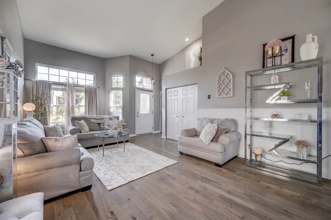
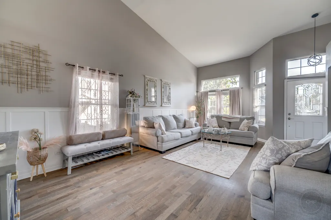
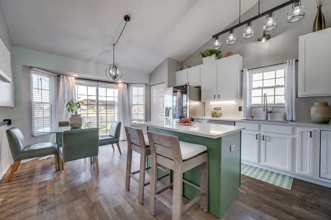
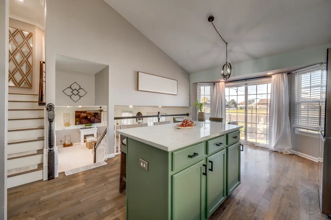
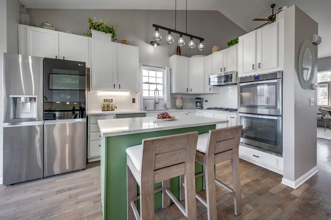
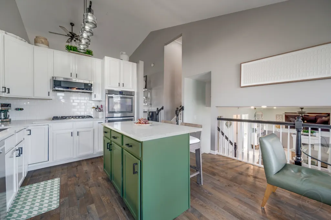
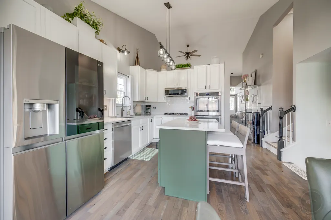
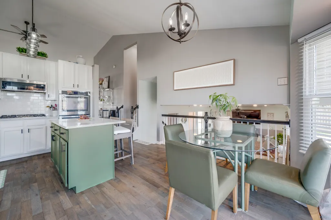
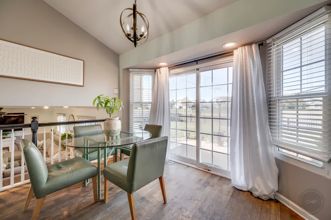
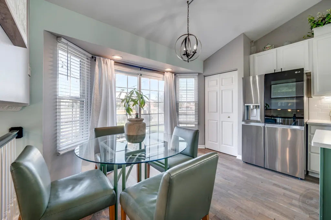
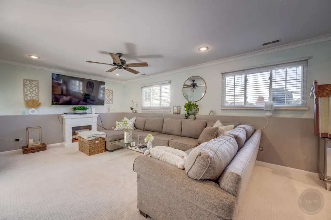
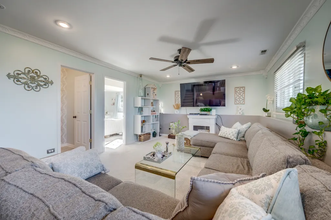
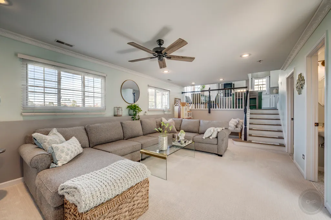
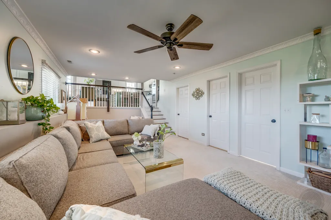
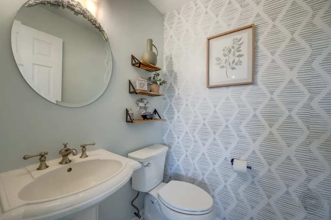
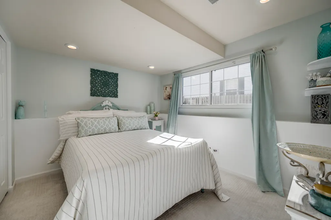
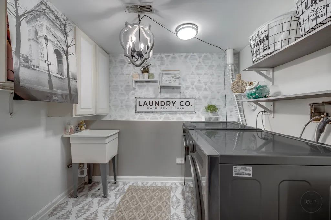
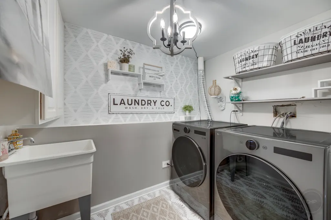
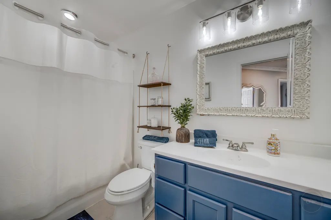
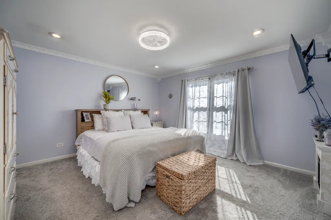
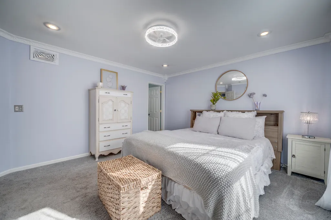
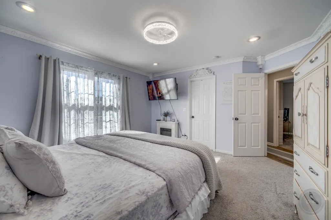
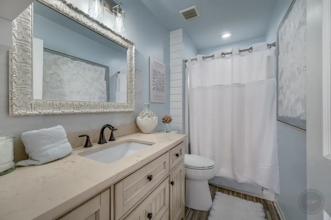
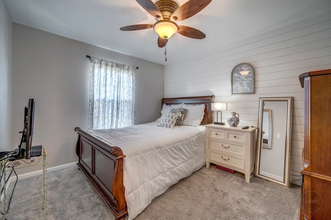
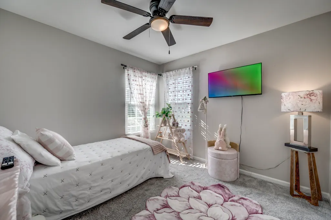
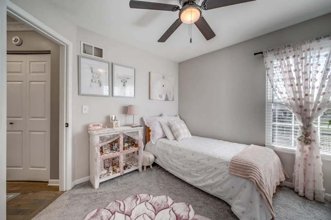
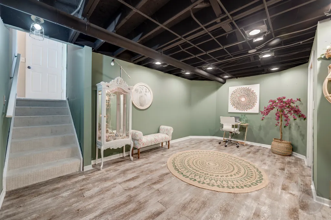
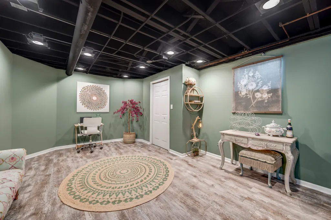
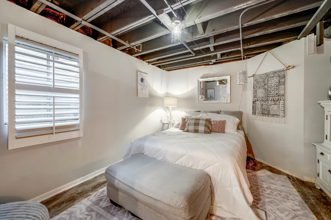
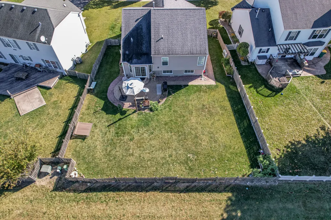
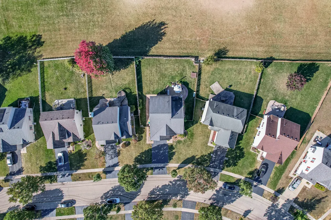
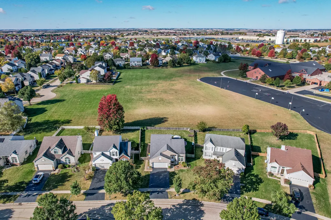
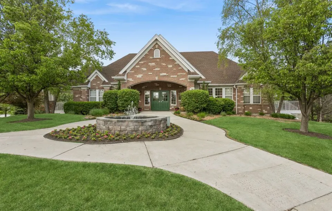
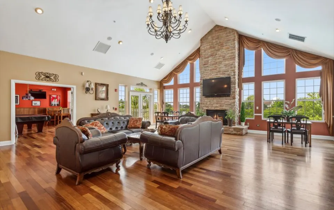
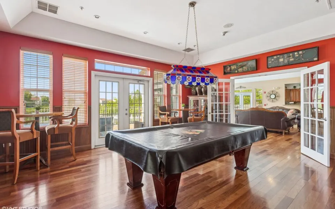
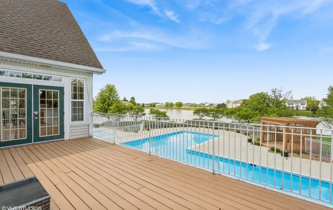
Beautifully updated and move-in ready home in the highly desirable Clublands subdivision! Perfectly located on a quiet cul-de-sac, in this pool/clubhouse community. From the moment you arrive, the home's curb appeal sets the tone - classic brick craftsmanship, beautiful landscaping, and a welcoming entryway. This unique quad level home is thoughtfully designed and features so many focal points. Upon entry you will find soaring vaulted ceilings, updated hardwood floors, custom wainscoting and trendy new wallpaper. The first floor flows seamlessly with a highly sought after open concept kitchen/family room flow. The kitchen has so much to offer with white cabinets, tiled backsplash, quartz countertops, NEW stainless steel appliances, double oven, and a center island with seating! Expansive lower level family room features NEW carpet, and is a perfect space to entertain. Den features custom crown molding. Laundry room has been updated with NEW tile and BRAND NEW washer and dryer! Half bathroom has been updated as well featuring new trendy wall paper and updated vanity and lighting. Upstairs you will find custom crown molding in the hallway and master bedroom. Both full bathrooms upstairs are updated as well! Huge finished basement offers even more living space and an extra 5th bedroom! Fenced backyard is a peaceful oasis with a large brick paver patio. Home also features so many updates including NEW furnace, NEW water heater, NEW sump pump, all NEW kitchen appliances, NEW front door, NEW washer and dryer. Garage door with added smart device with security camera and other unique features! Enjoy This Community's Many Amenities Such as a Pool, Clubhouse, Exercise Room, Tennis Courts & Acres of Parks & Trails. Great Location Near Highway, Shopping, Dining & Walk to Elementary School!
| Elementary School | Middle School | High School |
|---|---|---|
| Charles Reed Elementary School | Aux Sable Middle School | Plainfield South High School |
| Price History | |
|---|---|
| 9/18/2026 | Listed $435,000 |
General Features
| Living Area | 1912 |
|---|---|
| Sewer | Public Sewer |
| Heating | Natural Gas,Forced Air |
| Cooling | Central Air |
| Possession | Closing |
| Roof | Asphalt |
| Appliances | Double Oven,Microwave,Dishwasher,Refrigerator,Disposal,Stainless Steel Appliance(s),Cooktop |
| HOA Fee | 60 |
| Garage Spaces | 2 |
| Association Fee Includes | Insurance,Clubhouse,Exercise Facilities,Pool |
| Construction Materials | Vinyl Siding,Brick |
| Year Built | 2003 |
| Township | Na-Au-Say |
| Tax Year | 2024 |
| Ownership | Fee Simple w/ HO Assn. |
| Community Features | Clubhouse,Park,Pool,Sidewalks,Street Lights,Street Paved |
| Assoc Fee Paid Per | Monthly |
| County | Kendall |
| New Construction | No |
| Property Type | Residential |
| Subdivision Name | Clublands |
| Total Rooms | 10 |
| Full Baths | 2 |
| Status | New |
| Directions | CATON FARM(W)~CLUBLANDS PARKWAY(L)~ASHBROOK LANE(L)...This turns into Ashbrook Ct past Beldon |
| High School | Plainfield South High School |
| City | Plainfield |
| High School District | 202 |
| MLS Area | Plainfield |
| Elementary School | Charles Reed Elementary School |
| Tax Annual Amount | 7177 |
| Middle/Junior High School | Aux Sable Middle School |
| Additional Parcels Y/N | No |
| Standard Status | Active |
| Middle/Junior School District | 202 |
| Elementary School District | 202 |
| Property Type | Detached Single |
Interior Features
| Interior Amenities | Cathedral Ceiling(s) |
|---|---|
| Basement | Finished,Sub-Basement,Full |
| Flooring | Hardwood |
| Half Baths | 1 |
| Total Bedrooms | 4 |
| Room Type | Recreation Room,Bedroom 5 |
| LivingAreaSource | Assessor |
| Total Baths | 3 |
| Bedrooms Possible | 5 |
Exterior Features
| Model | BRISTOL |
|---|---|
| Parking Features | Asphalt,Garage Door Opener,Yes,Garage Owned,Attached,Garage |
| Lot Features | Cul-De-Sac |
| Water Source | Public |
| Total Parking | 2 |
| Foundation Details | Concrete Perimeter |
| Lot Dimensions | 129X54X133X79 |
| Lot Size Acres | 0.1983 |
| Waterfront Y/N | No |
| Other Equipment | Sump Pump |
Amenities
- Foreclosure
- Views
- Short Sale
- New Construction
- Adult 55+
- Lease To Own
- No HOA Fees
- Furnished
- Primary On Main
- Air Conditioning
- Seller Finance
- Green
- Fixer Upper
- Horse
- Golf
- Fireplace
- Deck
- Garage
- Basement
- Pool
Property vs Single Family Average in 60586
Price
Taxes
Year Built

